

41 Cemetery Road New Denmark, New Brunswick E7G 1G8

$289,900
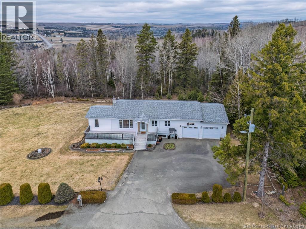
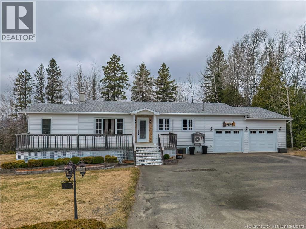
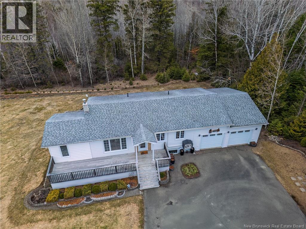
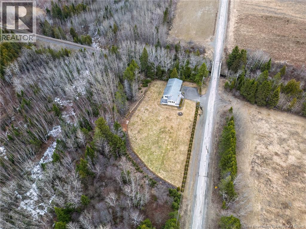
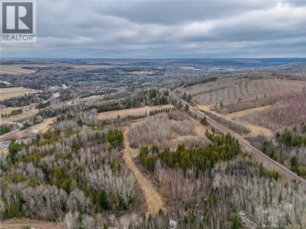
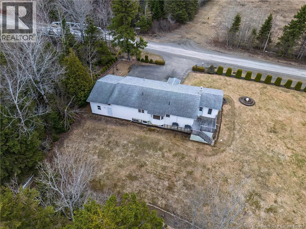
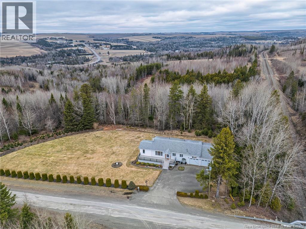
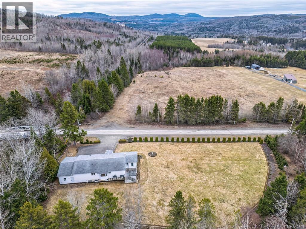
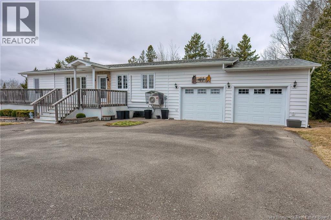
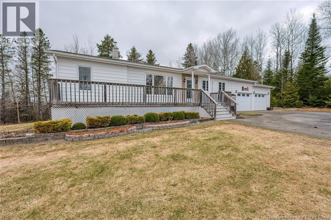
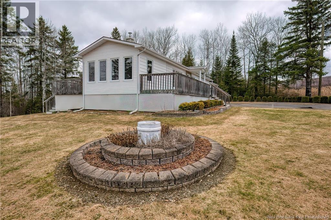
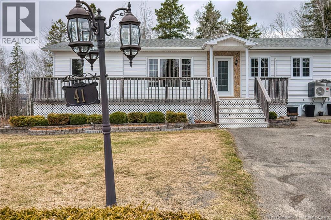
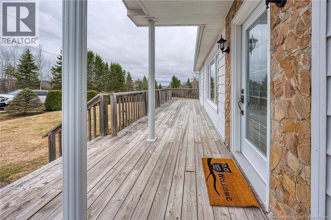
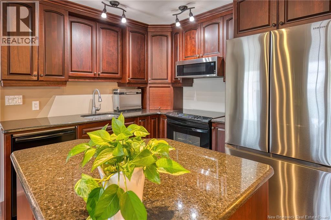
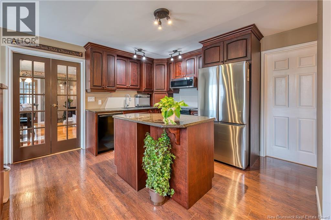
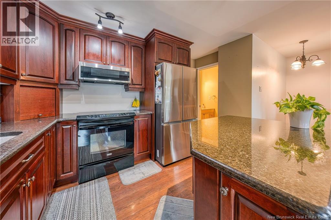
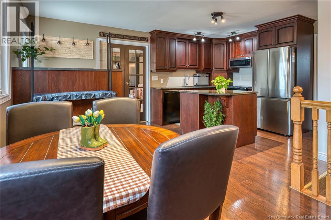
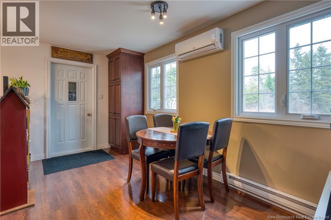
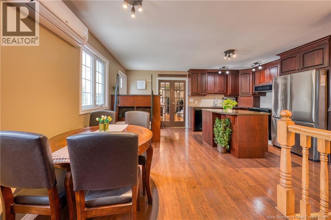
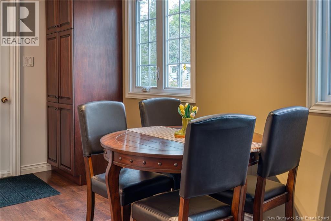
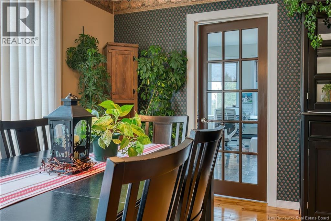
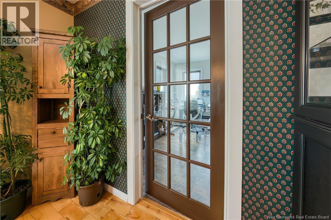
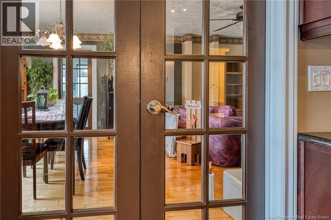
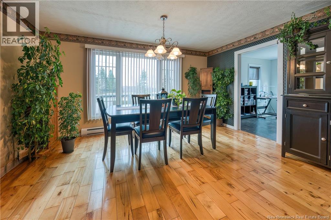
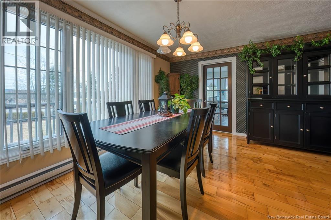
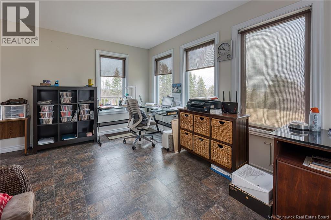
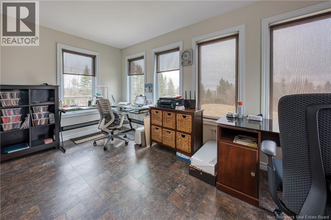
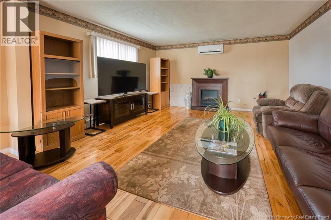
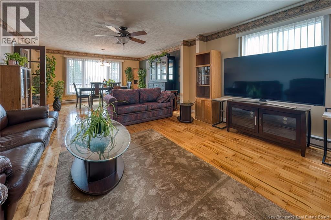
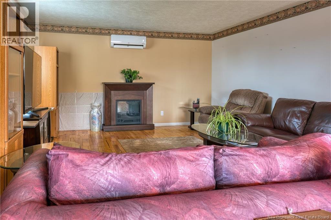
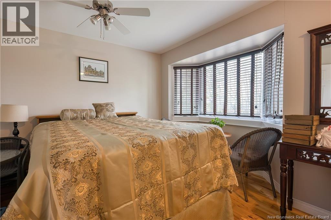
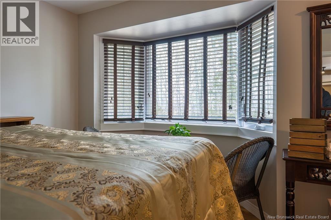
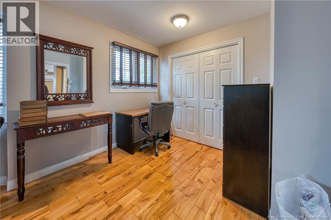
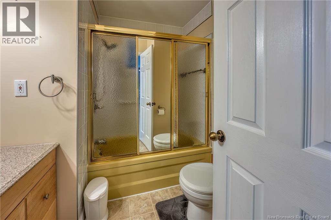
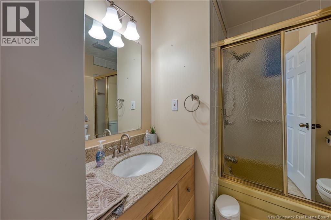
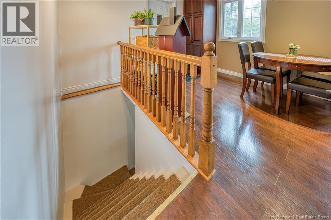
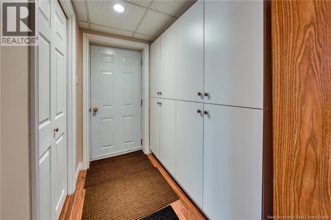
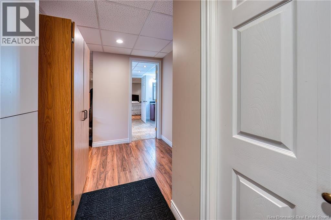
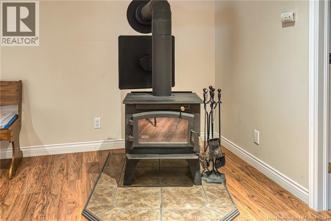
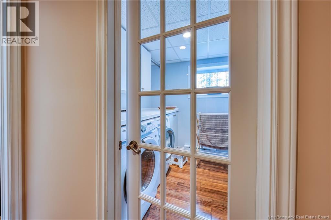
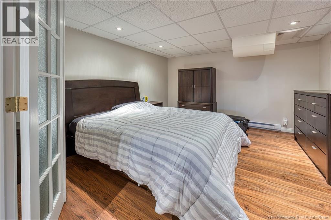
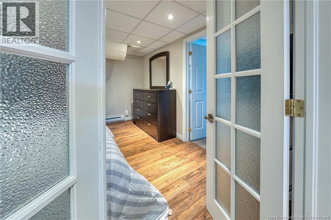
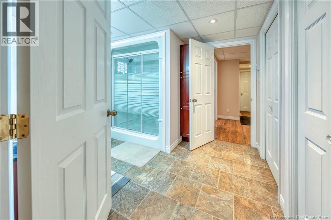
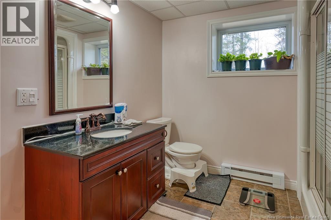
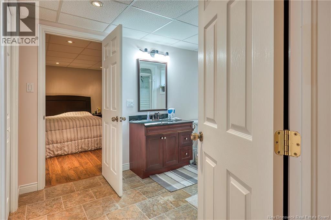
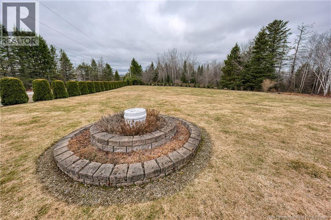
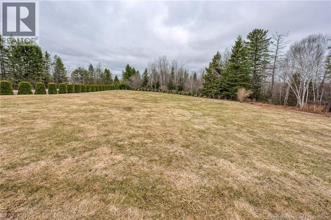
What a beauty! Fresh on the market and truly a rare find, this stunning property has it all. Step inside to a bright and inviting main floor featuring a beautiful open-concept kitchen complete with gorgeous cabinetry and granite countertops perfect for both everyday living and entertaining. Through elegant glass doors, youll find a formal dining area seamlessly connected to a cozy living room, all leading to a charming 4-season sunroom. Whether you envision it as a home office, an additional bedroom, or your own peaceful retreat to relax and enjoy nature, this space offers incredible versatility. The main level also includes a full bathroom, a spacious primary bedroom, and convenient access to the attached double car garage. Downstairs, the fully finished basement offers even more living space with a large, open family area warmed by a cozy woodstove perfect for those cooler nights. Youll also find an additional bedroom with an ensuite bath and laundry (note: bedroom does not have windows), along with a separate entry and walkout access to the garage ideal for added functionality or a potential in-law setup. This home is equipped with 3 heat pumps, providing efficient heating and cooling year-round. All of this is nestled on an incredible 1.14 acre lot, offering privacy, space, and endless possibilities to enjoy the outdoors. A true gem dont miss your chance to make this one yours! (id:55272)
Property Details
| MLS® Number | NB137896 |
| Property Type | Single Family |
| EquipmentType | Water Heater |
| RentalEquipmentType | Water Heater |
Building
| BathroomTotal | 2 |
| BedroomsAboveGround | 1 |
| BedroomsBelowGround | 1 |
| BedroomsTotal | 2 |
| ArchitecturalStyle | Bungalow |
| ConstructedDate | 1976 |
| CoolingType | Heat Pump |
| ExteriorFinish | Vinyl |
| FlooringType | Laminate, Wood |
| FoundationType | Concrete |
| HeatingFuel | Electric |
| HeatingType | Baseboard Heaters, Heat Pump |
| StoriesTotal | 1 |
| SizeInterior | 1933 Sqft |
| TotalFinishedArea | 1933 Sqft |
| Type | House |
| UtilityWater | Drilled Well, Well |
Parking
| Attached Garage |
Land
| AccessType | Year-round Access, Public Road |
| Acreage | Yes |
| LandscapeFeatures | Landscaped |
| Sewer | Septic System |
| SizeIrregular | 1.14 |
| SizeTotal | 1.14 Ac |
| SizeTotalText | 1.14 Ac |
Rooms
| Level | Type | Length | Width | Dimensions |
|---|---|---|---|---|
| Basement | Laundry Room | 7'2'' x 7'5'' | ||
| Basement | Foyer | 12' x 7' | ||
| Basement | Bath (# Pieces 1-6) | 8'9'' x 10'7'' | ||
| Basement | Office | 12' x 12' | ||
| Basement | Living Room | 24'7'' x 12'9'' | ||
| Main Level | Bath (# Pieces 1-6) | 7'2'' x 5'4'' | ||
| Main Level | Bedroom | 10' x 16' | ||
| Main Level | Sunroom | 11'9'' x 15'1'' | ||
| Main Level | Living Room | 14' x 27' | ||
| Main Level | Kitchen | 20'9'' x 17'2'' |
https://www.realtor.ca/real-estate/29659465/41-cemetery-road-new-denmark
Interested?
Contact us for more information
Vicky Laforge
Salesperson
287 B Boulevard Broadway
Grand Falls, New Brunswick E3Z 2K1
Marc Cyr
Salesperson
287 B Boulevard Broadway
Grand Falls, New Brunswick E3Z 2K1

The trademarks REALTOR®, REALTORS®, and the REALTOR® logo are controlled by The Canadian Real Estate Association (CREA) and identify real estate professionals who are members of CREA. The trademarks MLS®, Multiple Listing Service® and the associated logos are owned by The Canadian Real Estate Association (CREA) and identify the quality of services provided by real estate professionals who are members of CREA. The trademark DDF® is owned by The Canadian Real Estate Association (CREA) and identifies CREA's Data Distribution Facility (DDF®)
May 11 2026 03:26:31
Saint John Real Estate Board Inc
Keller Williams Capital Realty