

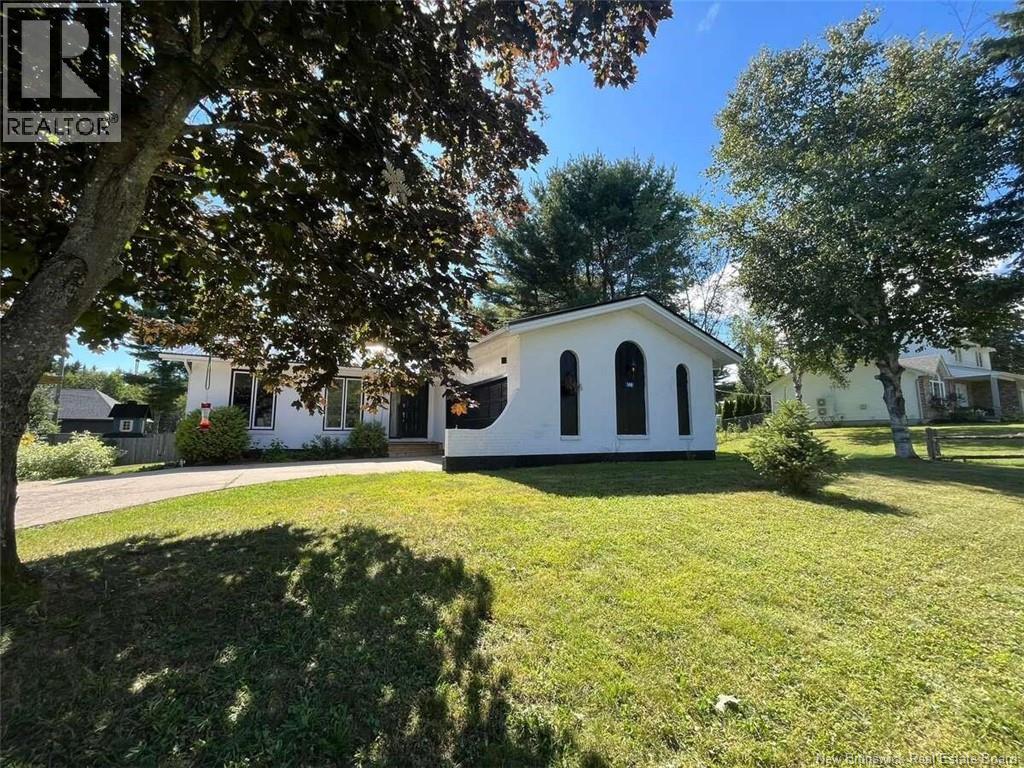
148 Sunrise Drive Miramichi, New Brunswick E1V 6Z9


$419,900
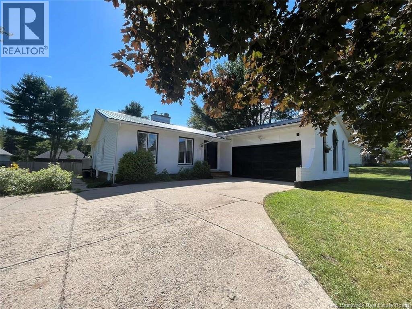
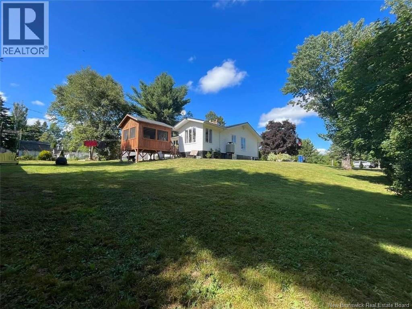
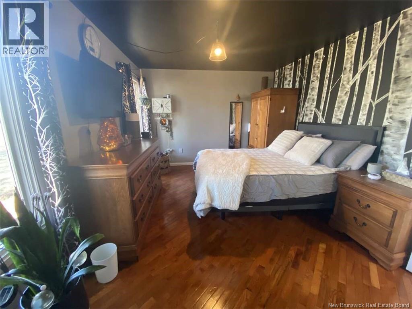
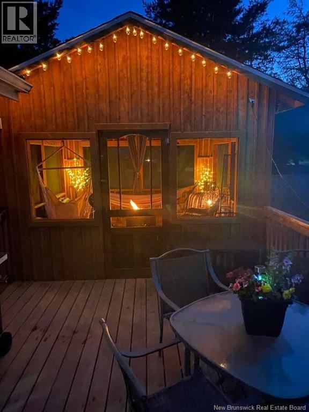
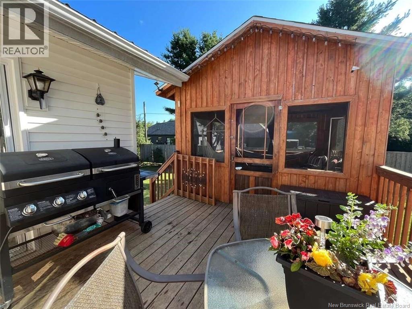
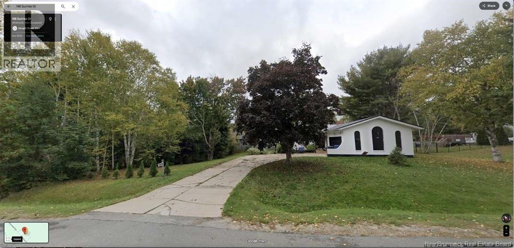
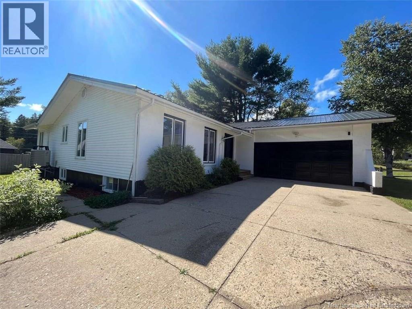
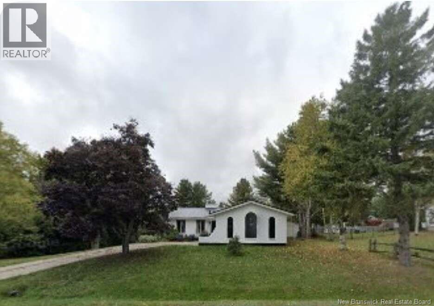
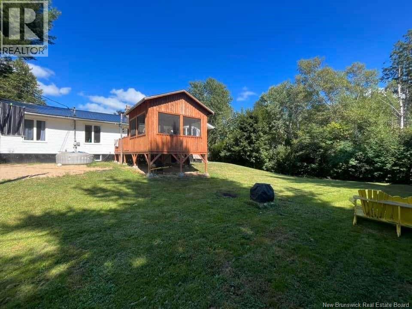
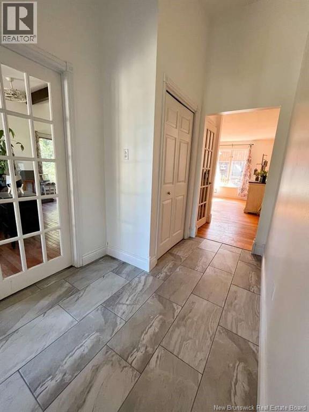
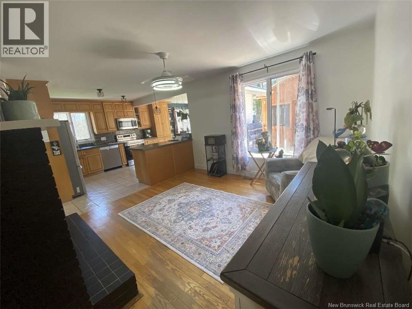
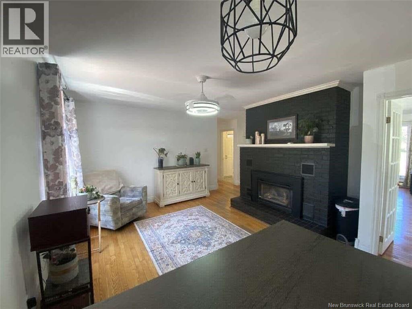
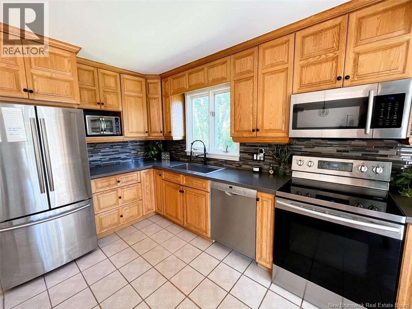
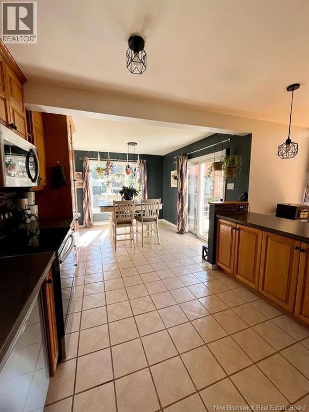
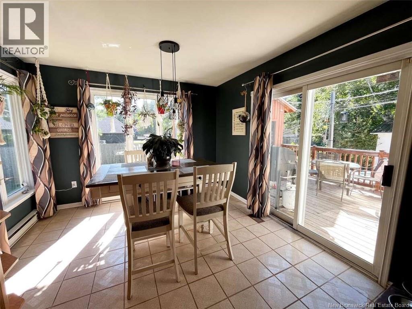
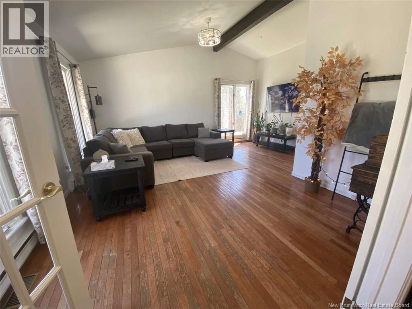
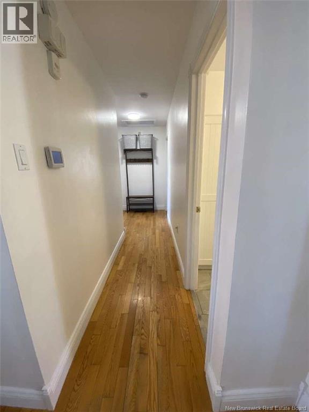
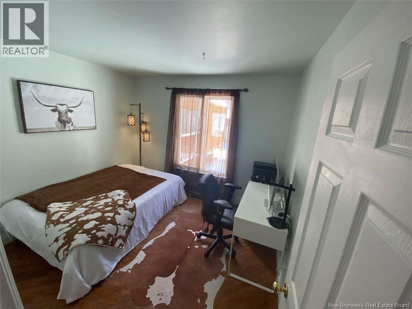
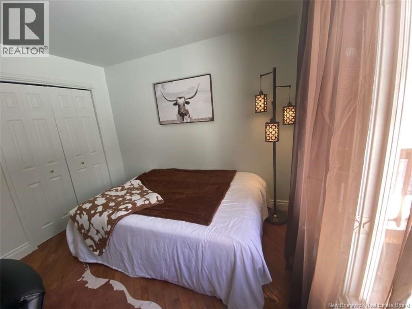
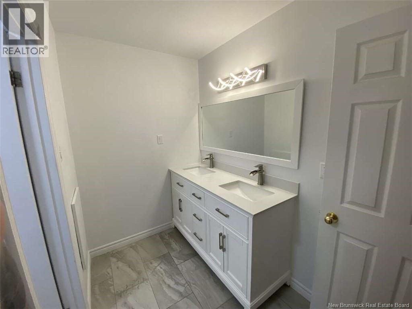
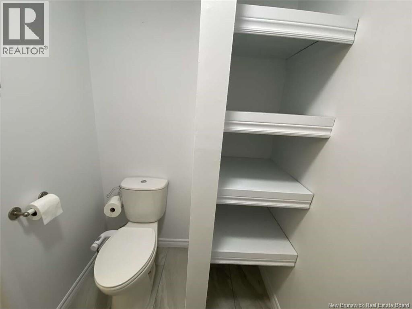
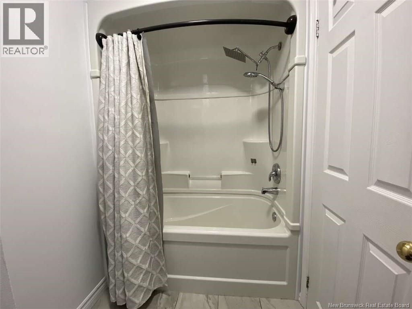
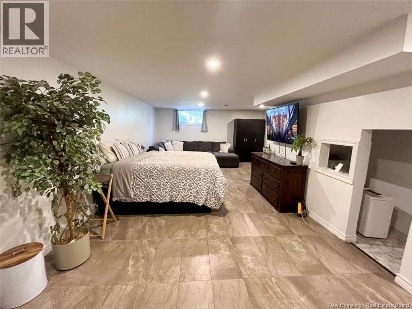
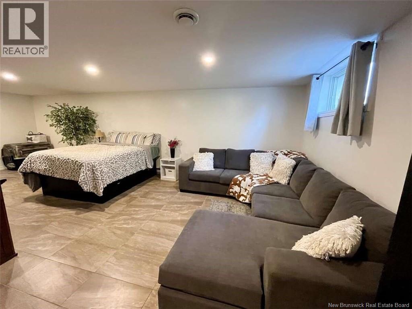
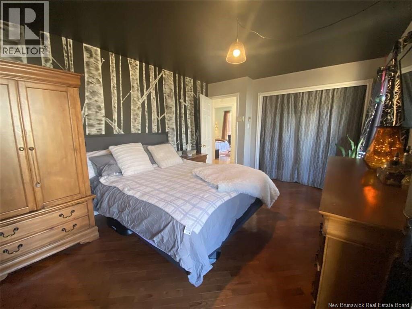
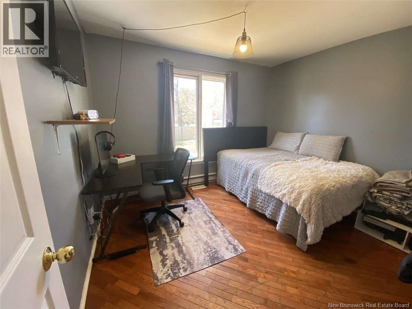
*** For more information, please click Brochure button. *** Spacious 3+1 bedroom home offering 2,448 sqft of comfortable living space. This well-maintained property features a bright main level, 1/2 finished basement and an attached 2-car garage for convenience. Step outside to enjoy the large 14 x 14 deck with attached 12 x 12 gazebo, perfect for relaxing or entertaining, overlooking a generous yard with a wired shed and clothesline. The home is serviced by a well and septic and is located less than 5 minutes from the new Miramichi Wellness/Multiplex. Imagine living within 5 minutes of the hub of Miramichi, where everything you will ever need is within walking distance. A great blend of space, functionality, and location-ideal for families or anyone looking for room to enjoy both inside and out. The well-sought-after Centennial Park Sub-Division is where children grow and play together; where the elderly choose to retire, as the streets are safe and quiet. Country living within city limits. (id:55272)
Property Details
| MLS® Number | NB137929 |
| Property Type | Single Family |
| EquipmentType | Water Heater |
| Features | Balcony/deck/patio |
| RentalEquipmentType | Water Heater |
| Structure | Shed |
Building
| BathroomTotal | 2 |
| BedroomsAboveGround | 3 |
| BedroomsBelowGround | 1 |
| BedroomsTotal | 4 |
| ArchitecturalStyle | Bungalow |
| CoolingType | Heat Pump |
| ExteriorFinish | Aluminum Siding, Brick, Vinyl |
| FlooringType | Ceramic, Other, Tile, Wood |
| FoundationType | Concrete |
| HeatingFuel | Propane |
| HeatingType | Baseboard Heaters, Heat Pump |
| StoriesTotal | 1 |
| SizeInterior | 2448 Sqft |
| TotalFinishedArea | 2448 Sqft |
| Type | House |
| UtilityWater | Well |
Land
| Acreage | No |
| Sewer | Septic System |
| SizeIrregular | 16199.685 |
| SizeTotal | 16199.685 Sqft |
| SizeTotalText | 16199.685 Sqft |
Rooms
| Level | Type | Length | Width | Dimensions |
|---|---|---|---|---|
| Basement | Other | 12'0'' x 12'0'' | ||
| Basement | Utility Room | 24'0'' x 14'0'' | ||
| Basement | Storage | 14'0'' x 14'0'' | ||
| Basement | Bath (# Pieces 1-6) | 10'0'' x 6'0'' | ||
| Basement | Bedroom | 14'0'' x 14'0'' | ||
| Basement | Family Room | 24'0'' x 14'0'' | ||
| Main Level | Bedroom | 10'6'' x 10'0'' | ||
| Main Level | Bedroom | 11'0'' x 10'0'' | ||
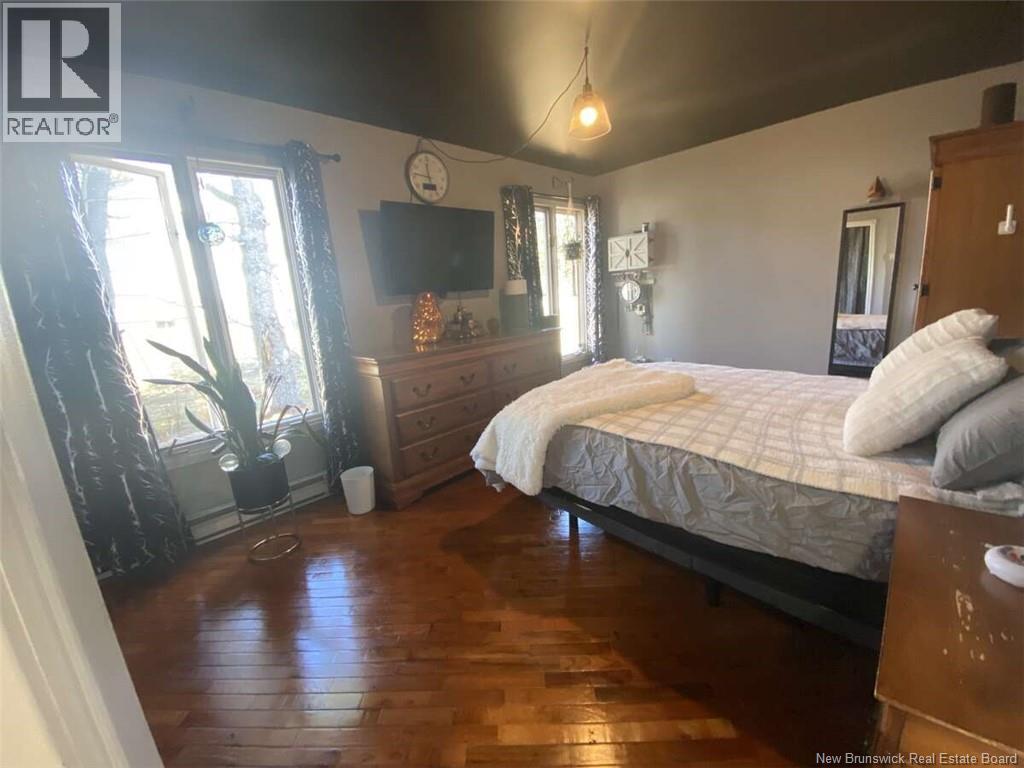
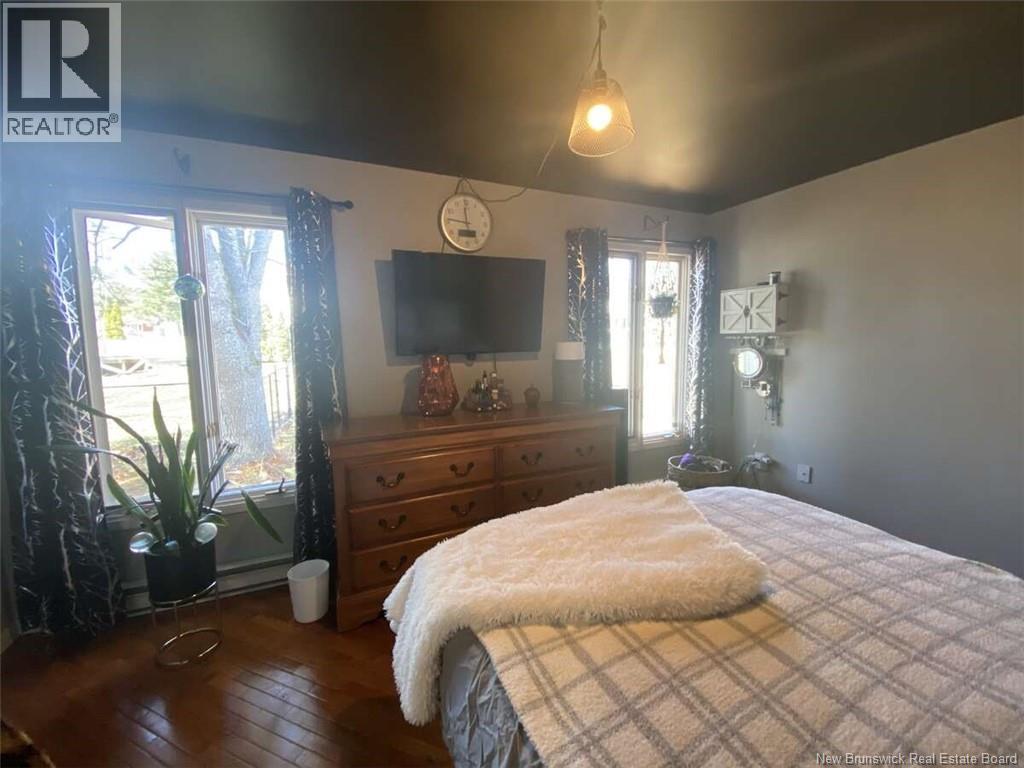
| Main Level | Primary Bedroom | 15'0'' x 11'0'' | ||
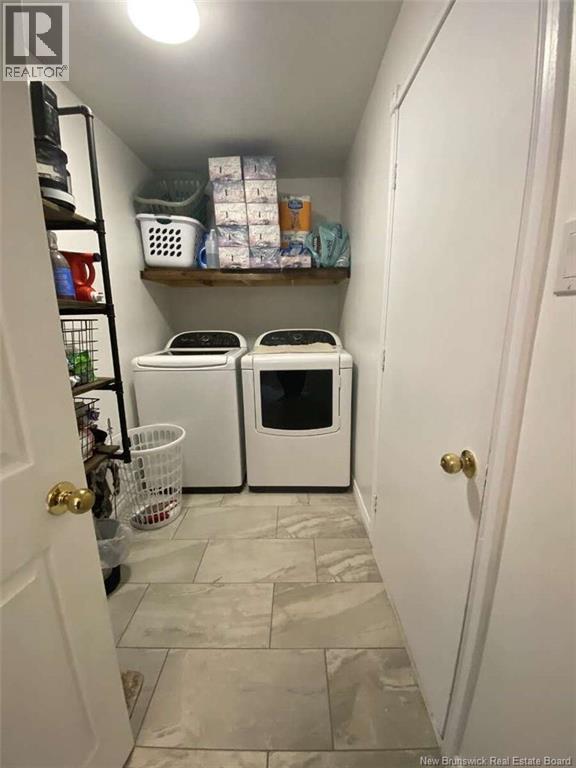
| Main Level | Laundry Room | 8'0'' x 5'0'' | ||
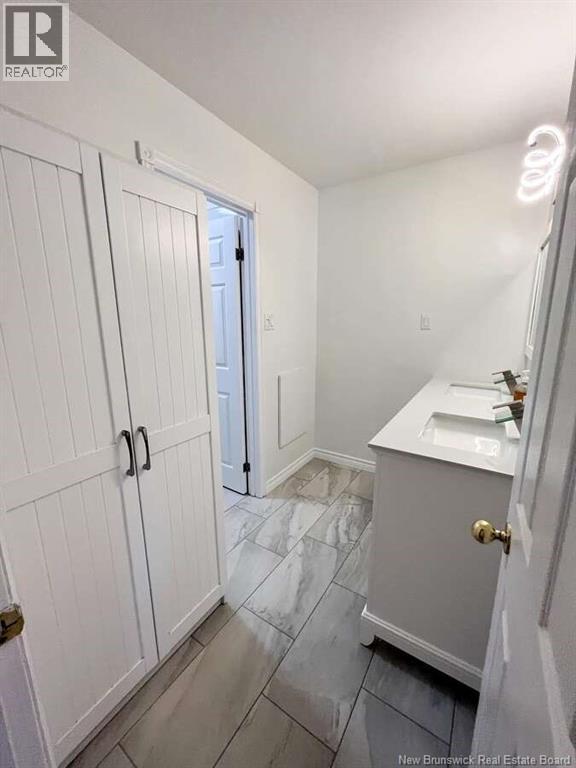
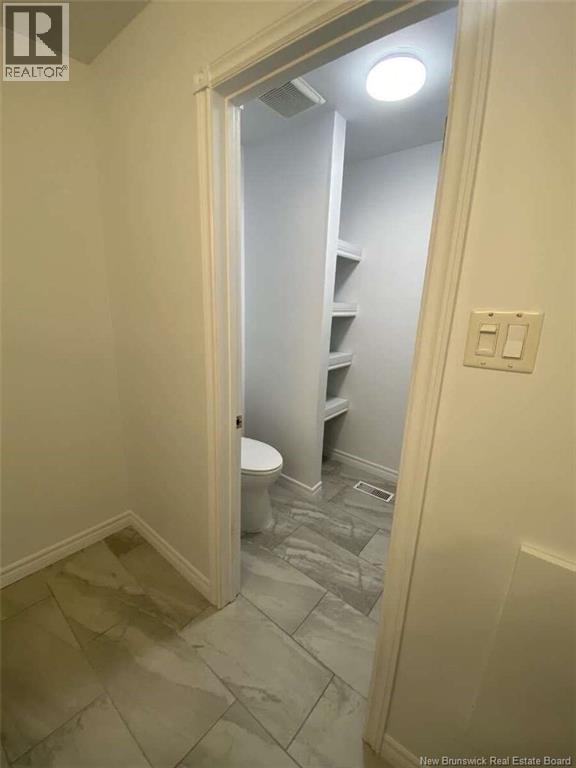
| Main Level | Bath (# Pieces 1-6) | 14'0'' x 12'0'' | ||
| Main Level | Office | 12'0'' x 10'0'' | ||
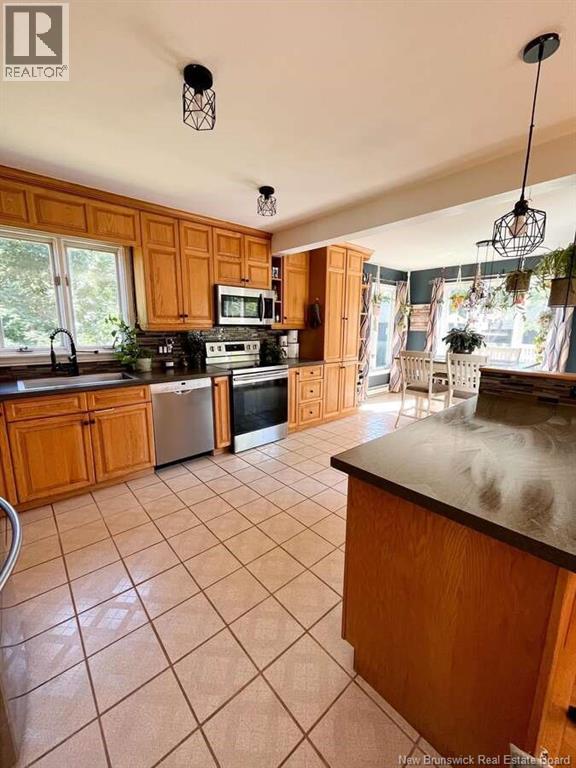
| Main Level | Kitchen | 12'0'' x 11'0'' | ||
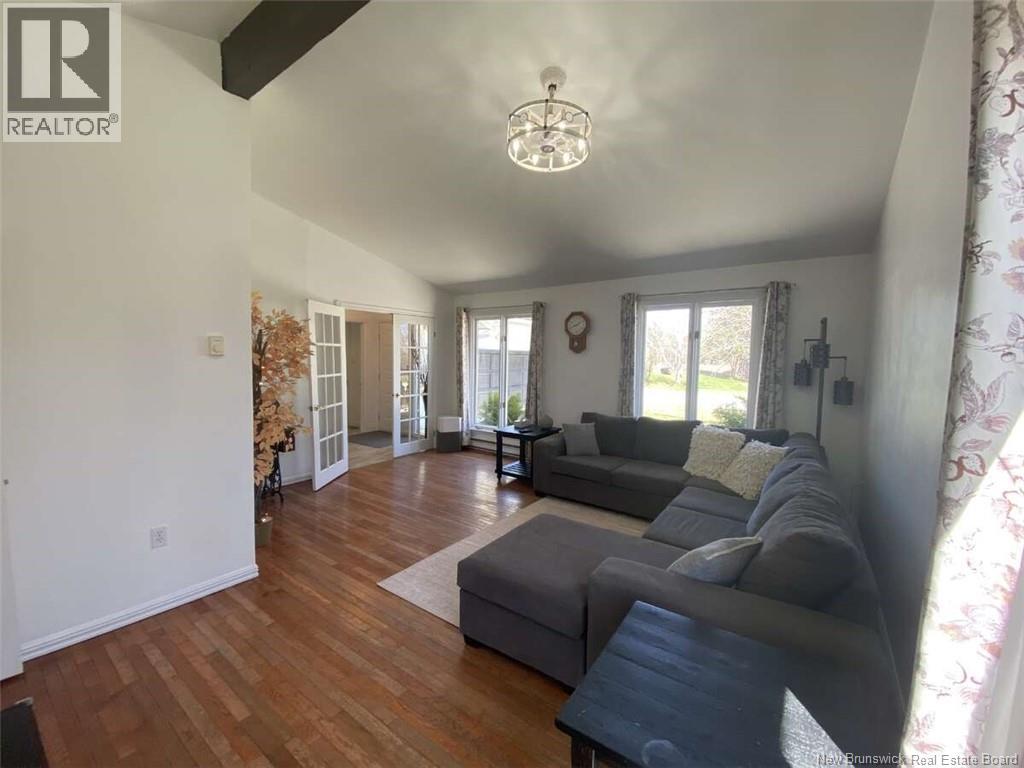
| Main Level | Living Room | 18'0'' x 16'4'' | ||
| Main Level | Foyer | 10'0'' x 4'0'' | ||
| Main Level | Dining Room | 12'0'' x 12'0'' |
https://www.realtor.ca/real-estate/29656889/148-sunrise-drive-miramichi
Interested?
Contact us for more information
Sophie Giterman
Agent Manager
35 Fairlane Drive
Moncton, New Brunswick E1C 9Y2

The trademarks REALTOR®, REALTORS®, and the REALTOR® logo are controlled by The Canadian Real Estate Association (CREA) and identify real estate professionals who are members of CREA. The trademarks MLS®, Multiple Listing Service® and the associated logos are owned by The Canadian Real Estate Association (CREA) and identify the quality of services provided by real estate professionals who are members of CREA. The trademark DDF® is owned by The Canadian Real Estate Association (CREA) and identifies CREA's Data Distribution Facility (DDF®)
May 21 2026 01:52:24
Saint John Real Estate Board Inc
Easy List Realty