

22 Cedar Street Moncton, New Brunswick E1C 7L2

$365,000
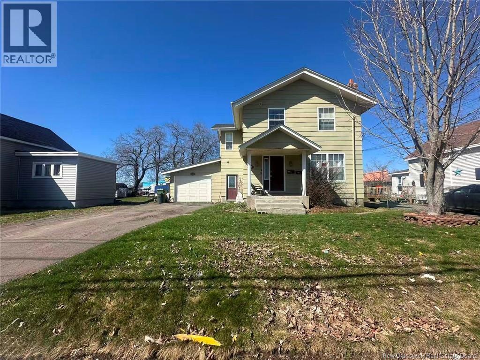
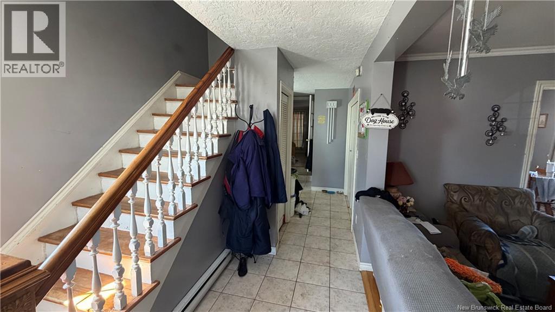
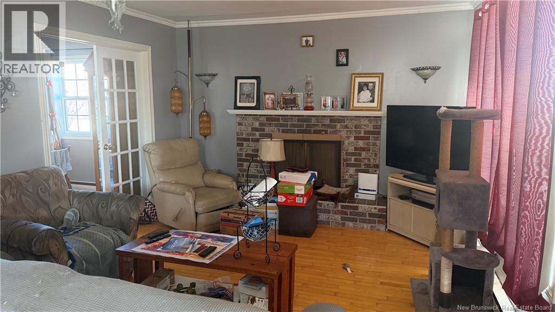
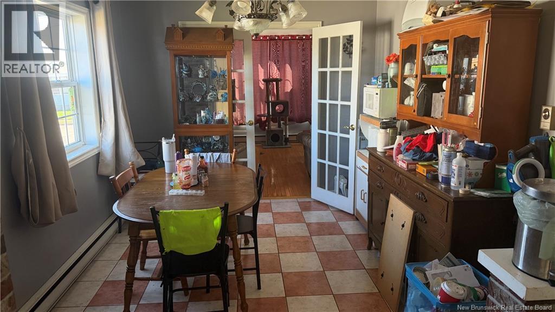
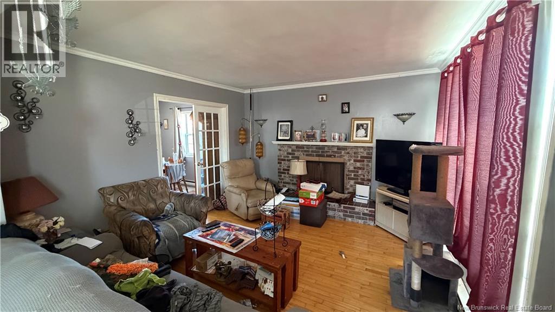
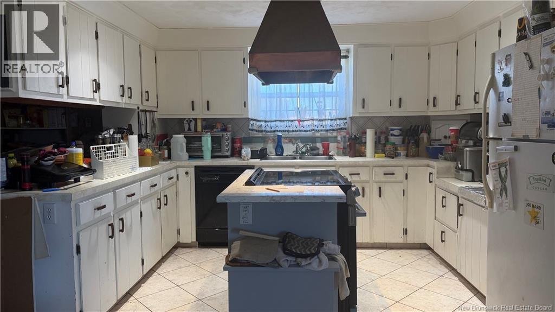
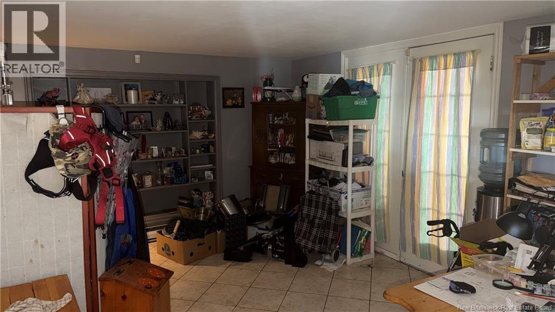
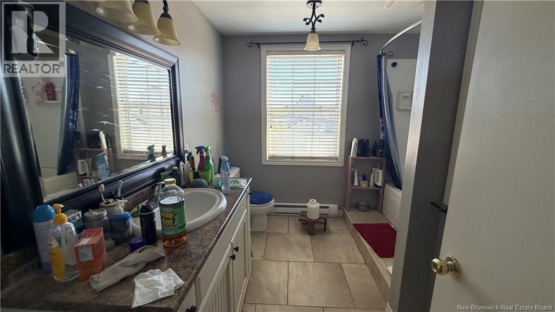
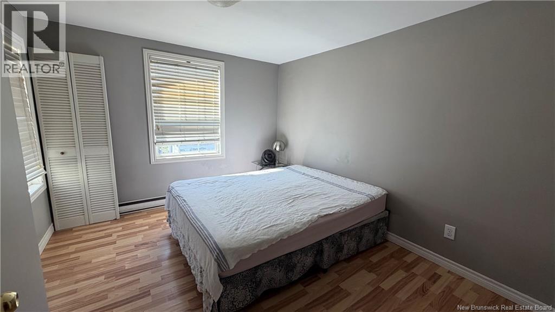
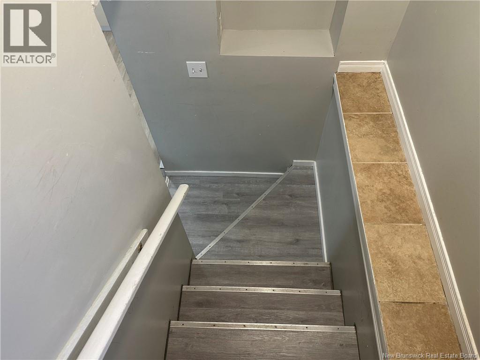
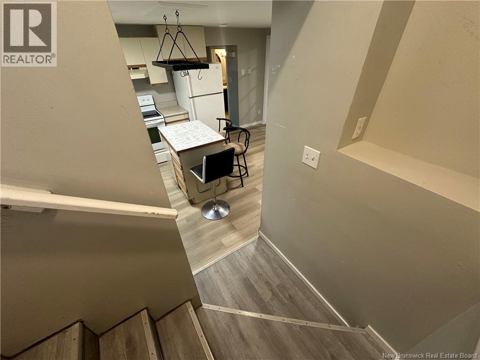
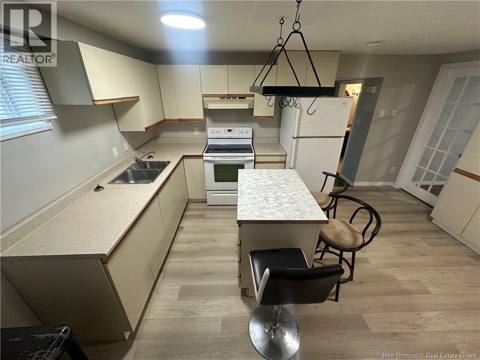
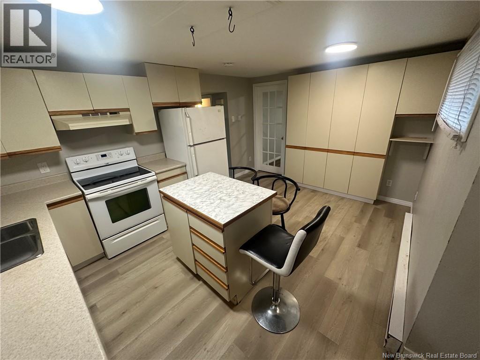
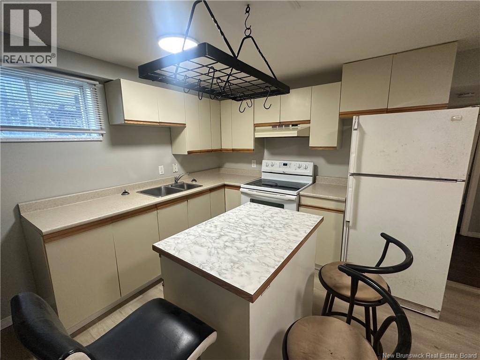
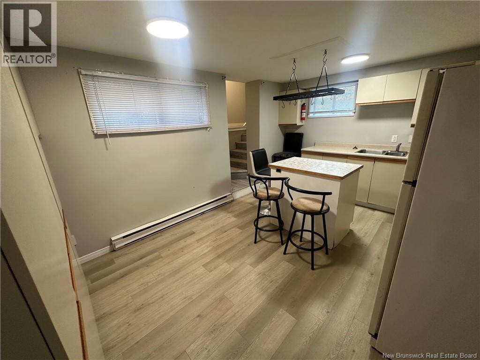

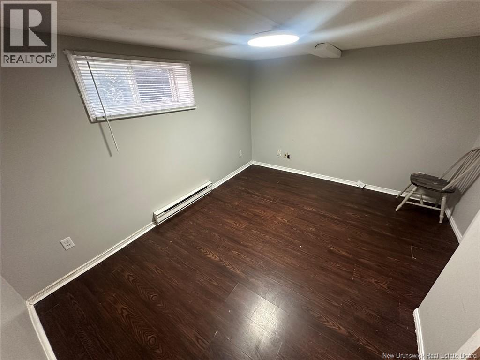
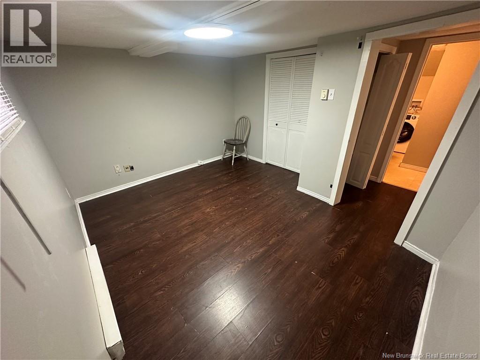
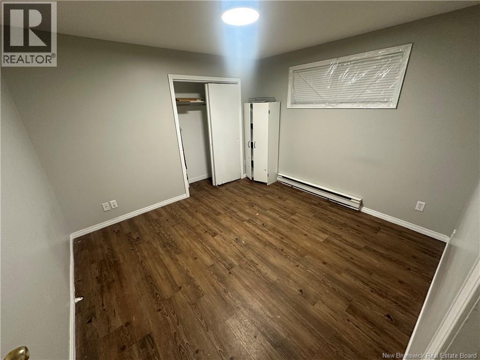
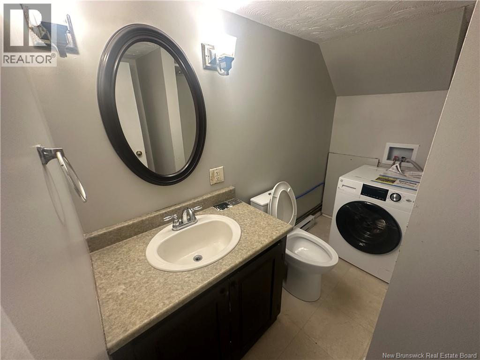
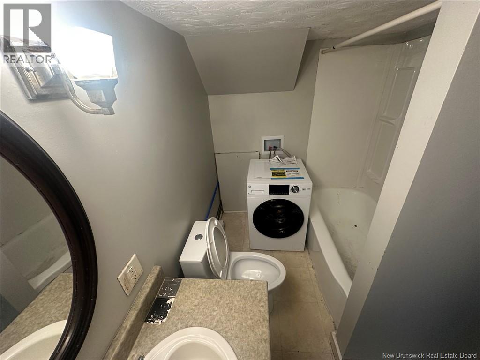
Welcome to 22 Cedar Street in Moncton, a charming and conveniently located house that offers the best of both worlds. Situated in close proximity to all amenities, including a shopping center, school, restaurants, public transportation, and the Moncton Hospital, this property ensures easy access to everything you need. The house boasts a well-designed layout, featuring three bedrooms on the second floor and an additional 1-bedroom in-law suite in the basement, providing ample space for a growing family or potential rental income. The main floor welcomes you with a cozy living room, a modern kitchen, a family room perfect for relaxation, and a convenient 2-piece guest bathroom. Upstairs, you'll find three comfortably sized bedrooms and a full 4-piece bathroom, catering to all your needs. The finished basement is a true highlight of this home, equipped with a second kitchen, a living room, and a large family room, providing an ideal space for hosting guests or creating an in-law suite. A separate bedroom and a 4-piece bathroom in the basement complete this fantastic space. This property's excellent rental records make it an attractive investment opportunity or a comfortable home where you can live on one level and allow the other level to serve as a mortgage helper. Don't miss the chance to make this versatile and conveniently located house your new home! Taxes are non-owner occupied, call to schedule your private showing! (id:55272)
Property Details
| MLS® Number | NB137865 |
| Property Type | Single Family |
| AmenitiesNearBy | Hospital, Public Transit, Shopping |
| Features | Level Lot |
Building
| BathroomTotal | 3 |
| BedroomsAboveGround | 3 |
| BedroomsBelowGround | 1 |
| BedroomsTotal | 4 |
| BasementDevelopment | Finished |
| BasementType | Full (finished) |
| ConstructedDate | 1963 |
| ExteriorFinish | Colour Loc |
| FlooringType | Laminate, Porcelain Tile, Hardwood |
| FoundationType | Concrete |
| HalfBathTotal | 1 |
| HeatingFuel | Electric |
| HeatingType | Baseboard Heaters |
| StoriesTotal | 2 |
| SizeInterior | 2800 Sqft |
| TotalFinishedArea | 2800 Sqft |
| Type | House |
| UtilityWater | Municipal Water |
Parking
| Attached Garage |
Land
| AccessType | Year-round Access, Public Road |
| Acreage | No |
| LandAmenities | Hospital, Public Transit, Shopping |
| LandscapeFeatures | Landscaped |
| Sewer | Municipal Sewage System |
| SizeIrregular | 526 |
| SizeTotal | 526 M2 |
| SizeTotalText | 526 M2 |
Rooms
| Level | Type | Length | Width | Dimensions |
|---|---|---|---|---|
| Second Level | 4pc Bathroom | 9'8'' x 9'3'' | ||
| Second Level | Bedroom | 11'8'' x 10'5'' | ||
| Second Level | Bedroom | 15'8'' x 11'5'' | ||
| Second Level | Bedroom | 15'11'' x 15'8'' | ||
| Basement | 4pc Bathroom | 6'0'' x 6'0'' | ||
| Basement | Bedroom | 10'4'' x 12'1'' | ||
| Basement | Kitchen/dining Room | 10'10'' x 13'9'' | ||
| Basement | Living Room | 10'0'' x 10'10'' | ||
| Main Level | Laundry Room | X | ||
| Main Level | 2pc Bathroom | 3'2'' x 3'10'' | ||
| Main Level | Solarium | 7'8'' x 11'6'' | ||
| Main Level | Family Room | 15'9'' x 12'0'' | ||
| Main Level | Kitchen | 11'0'' x 12'0'' | ||
| Main Level | Dining Room | 11'0'' x 9'4'' | ||
| Main Level | Living Room | 12'0'' x 12'5'' | ||
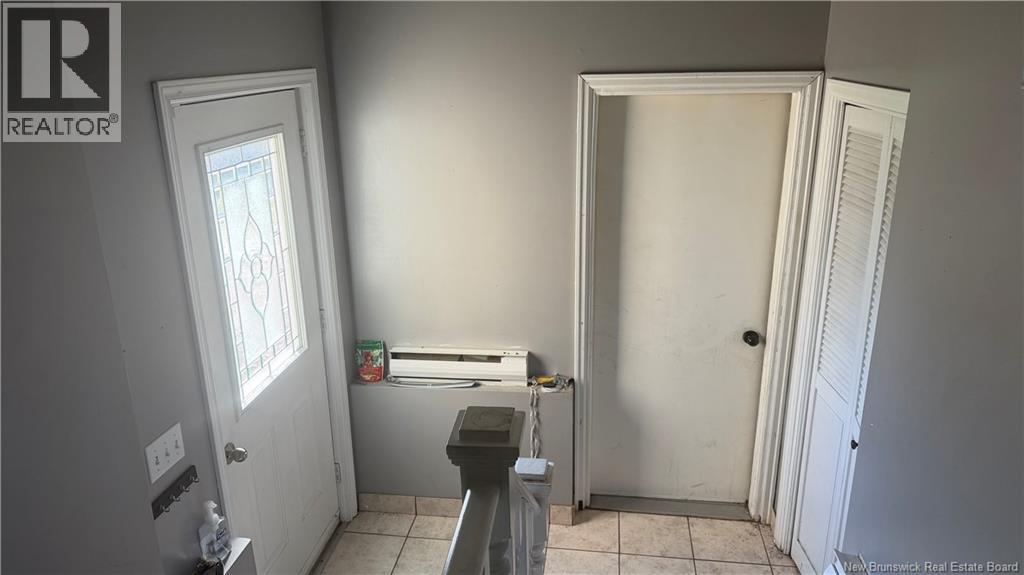
| Main Level | Foyer | 19'8'' x 3'3'' |
https://www.realtor.ca/real-estate/29651814/22-cedar-street-moncton
Interested?
Contact us for more information
Wilbur Wu
Salesperson
101-29 Victoria Street
Moncton, New Brunswick E1C 9J6
Sean Song
Salesperson
101-29 Victoria Street
Moncton, New Brunswick E1C 9J6

The trademarks REALTOR®, REALTORS®, and the REALTOR® logo are controlled by The Canadian Real Estate Association (CREA) and identify real estate professionals who are members of CREA. The trademarks MLS®, Multiple Listing Service® and the associated logos are owned by The Canadian Real Estate Association (CREA) and identify the quality of services provided by real estate professionals who are members of CREA. The trademark DDF® is owned by The Canadian Real Estate Association (CREA) and identifies CREA's Data Distribution Facility (DDF®)
April 24 2026 04:59:56
Saint John Real Estate Board Inc
Platinum Atlantic Realty Inc., Colliers International New Brunswick