

1105 Bas Cap Pele Cap-Pelé, New Brunswick E4N 1M3

$250,000
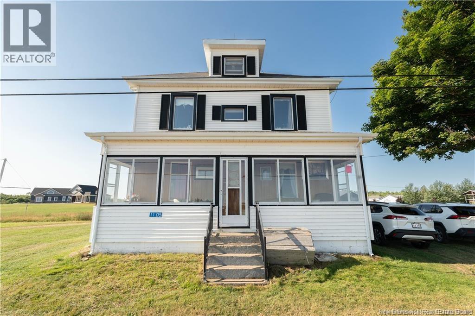
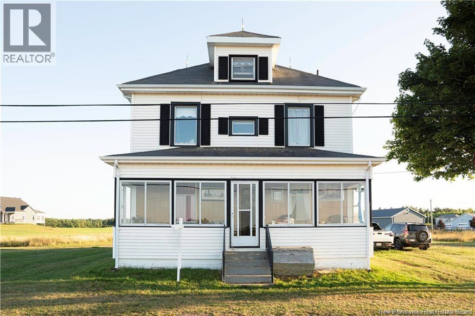
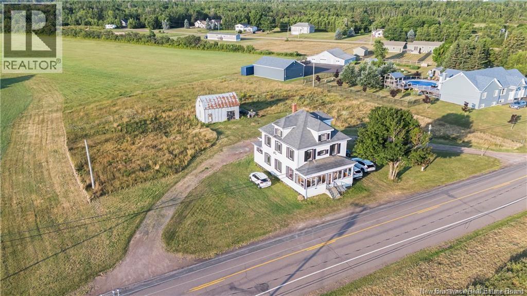
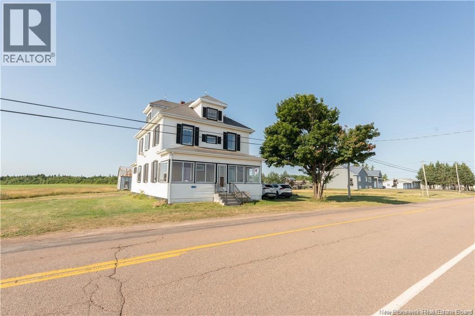
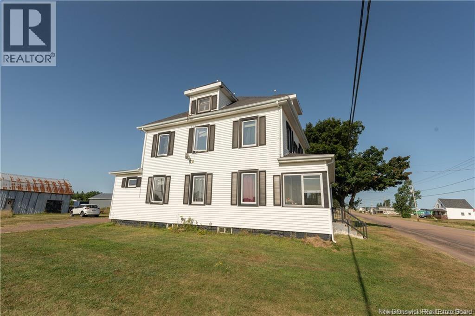
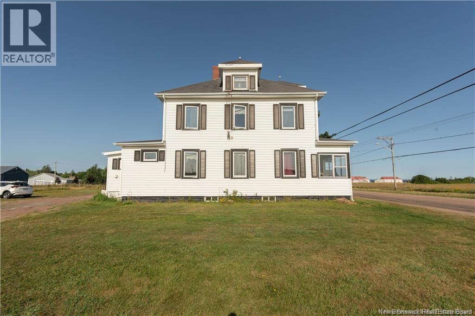
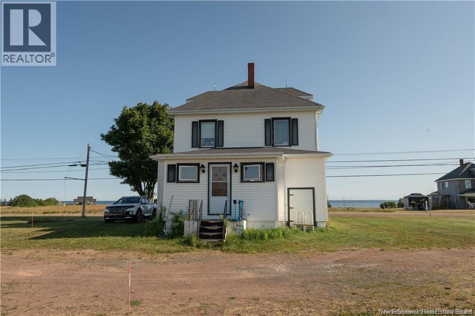
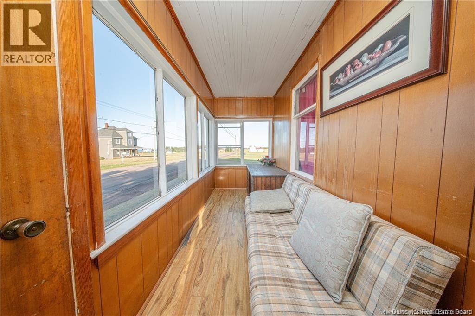
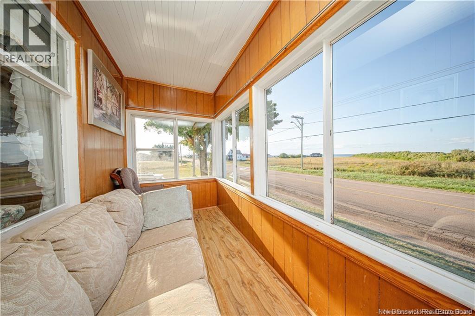
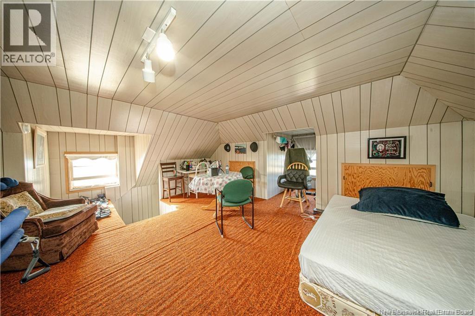
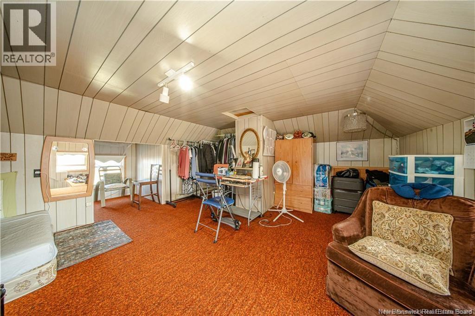
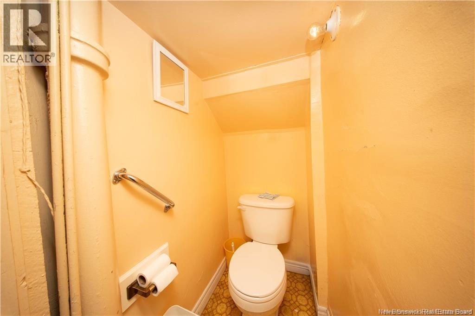
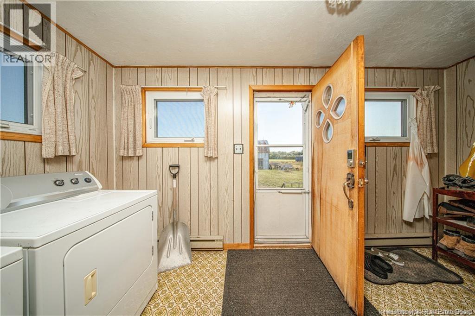
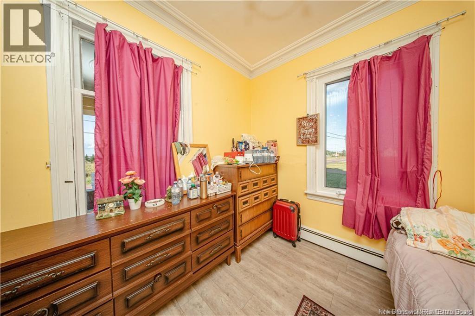
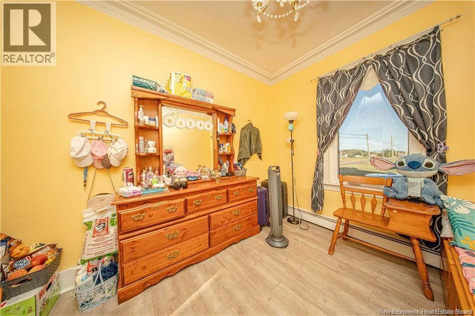

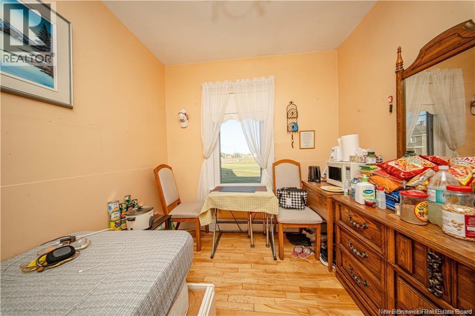
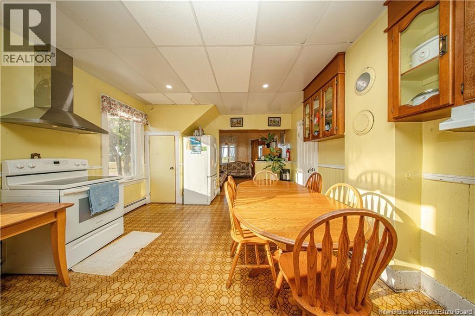
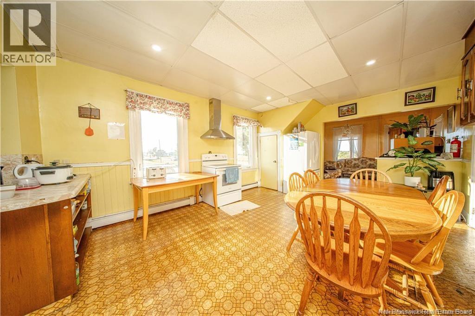
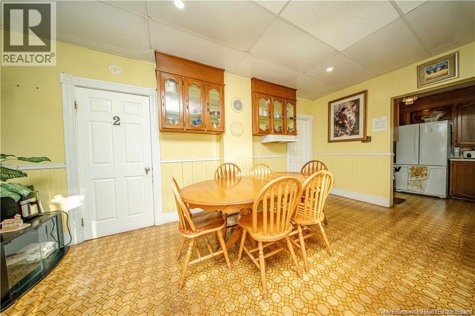
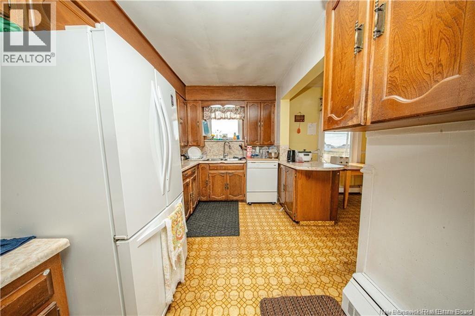
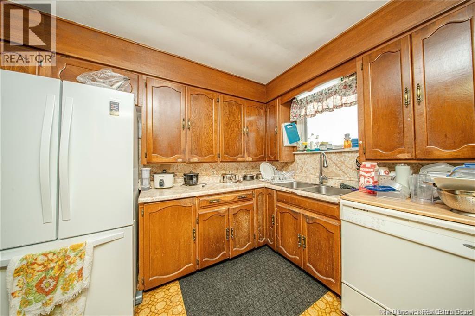
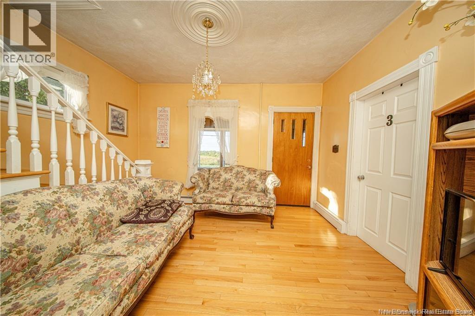
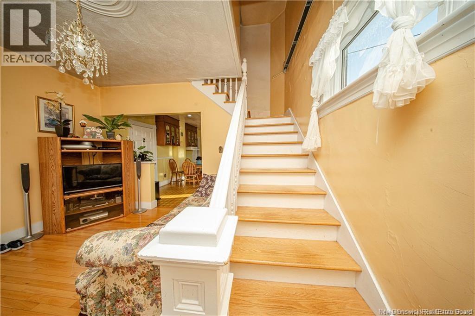
Welcome to 1105 Bas Cap Pele, a stunning property that harmoniously blends comfort with versatility. Perfect as a family retreat or a lucrative investment, this spacious gem offers an abundance of living areas, tailor-made for making cherished memories. With four inviting bedrooms and a beautifully finished attic acting as the fifth bedroom, there's ample space for everyone to unwind and find their sanctuary. The heart of the home boasts an expansive open-concept design, where natural light floods through large windows, illuminating the elegant interiors. Whether you're hosting gatherings or enjoying quiet evenings by yourself, the seamless flow between rooms ensures every moment is delightful. Situated in the tranquil community of Bas Cap Pele, this home not only promises serene living but also proximity to essential amenities and beautiful shores just moments away. Schedule your tour today with your favourite REALTOR® and let 1105 Bas Cap Pele be more than just an addresslet it become your dream haven! (id:55272)
Property Details
| MLS® Number | NB137058 |
| Property Type | Single Family |
| Features | Beach |
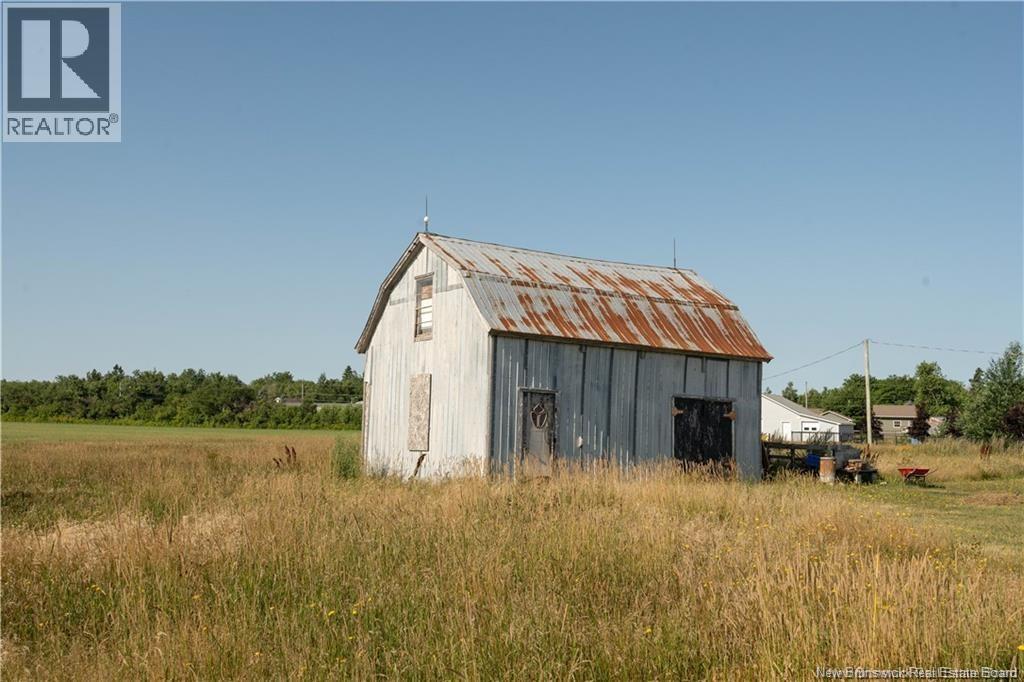
| Structure | Shed |
Building
| BathroomTotal | 2 |
| BedroomsAboveGround | 8 |
| BedroomsTotal | 8 |
| ExteriorFinish | Vinyl |
| FlooringType | Carpeted, Laminate, Vinyl, Hardwood |
| FoundationType | Stone |
| HeatingFuel | Electric |
| HeatingType | Hot Water |
| StoriesTotal | 3 |
| SizeInterior | 2350 Sqft |
| TotalFinishedArea | 2350 Sqft |
| Type | House |
| UtilityWater | Well |
Land
| AccessType | Year-round Access, Public Road |
| Acreage | Yes |
| Sewer | Municipal Sewage System |
| SizeIrregular | 1.61 |
| SizeTotal | 1.61 Ac |
| SizeTotalText | 1.61 Ac |
Rooms
| Level | Type | Length | Width | Dimensions |
|---|---|---|---|---|
| Second Level | 4pc Bathroom | X | ||
| Second Level | Bedroom | 10'0'' x 7'0'' | ||
| Second Level | Bedroom | 8'1'' x 9'0'' | ||
| Second Level | Bedroom | 10'0'' x 9'0'' | ||
| Second Level | Bedroom | 10'6'' x 9'8'' | ||
| Second Level | Bedroom | 10'2'' x 9'0'' | ||
| Third Level | Loft | 18'0'' x 16'0'' | ||
| Main Level | Mud Room | 6'1'' x 14'2'' | ||
| Main Level | Other | X | ||
| Main Level | Dining Room | 11'4'' x 8'11'' | ||
| Main Level | Kitchen | 25'6'' x 13'6'' | ||
| Main Level | Living Room | 20'0'' x 11'4'' | ||
| Main Level | Enclosed Porch | 26'6'' x 5'6'' |
https://www.realtor.ca/real-estate/29633339/1105-bas-cap-pele-cap-pelé
Interested?
Contact us for more information
Winston D'souza
150 Edmonton Avenue, Suite 4b
Moncton, New Brunswick E1C 3B9

The trademarks REALTOR®, REALTORS®, and the REALTOR® logo are controlled by The Canadian Real Estate Association (CREA) and identify real estate professionals who are members of CREA. The trademarks MLS®, Multiple Listing Service® and the associated logos are owned by The Canadian Real Estate Association (CREA) and identify the quality of services provided by real estate professionals who are members of CREA. The trademark DDF® is owned by The Canadian Real Estate Association (CREA) and identifies CREA's Data Distribution Facility (DDF®)
April 21 2026 01:14:12
Saint John Real Estate Board Inc
Keller Williams Capital Realty