

57 Des Peupliers Dieppe, New Brunswick E1A 9E4

$359,000
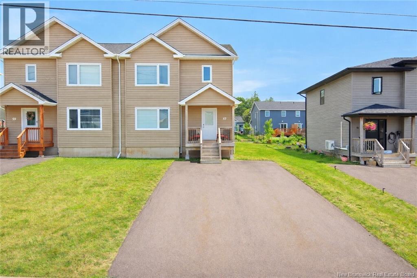
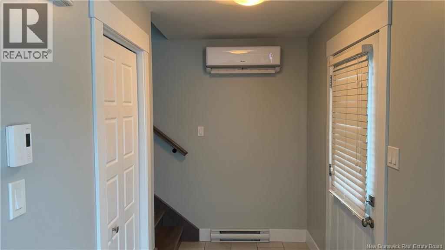
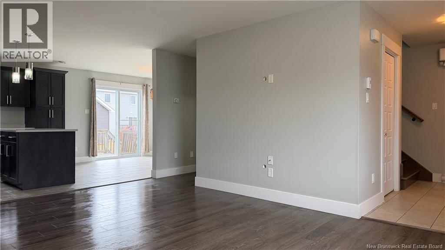
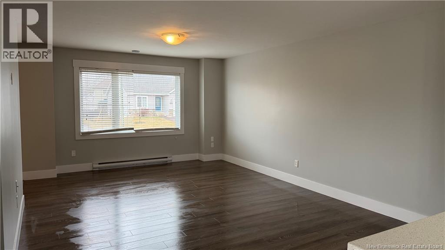
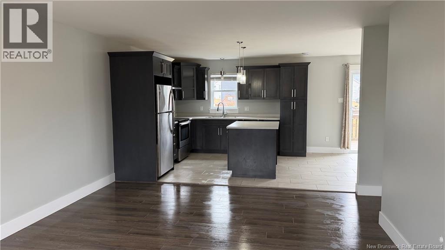
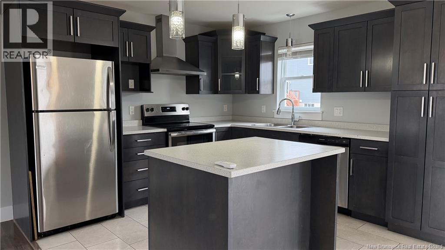
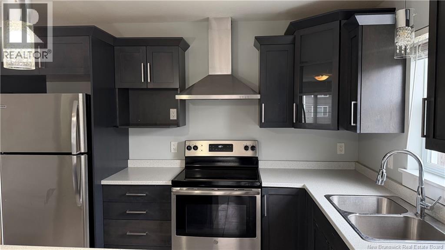
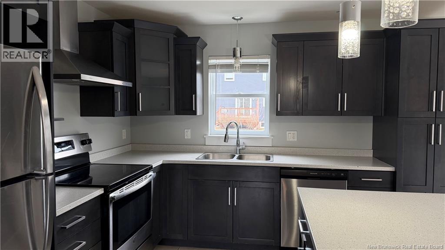
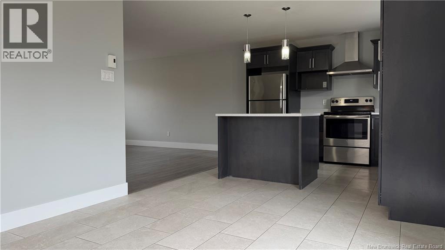
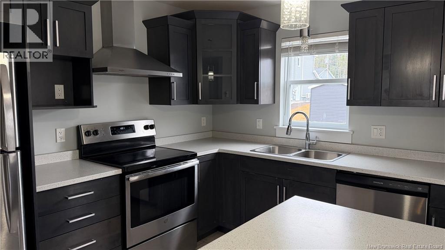
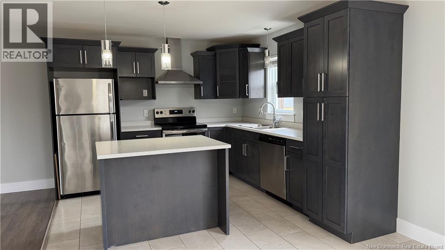
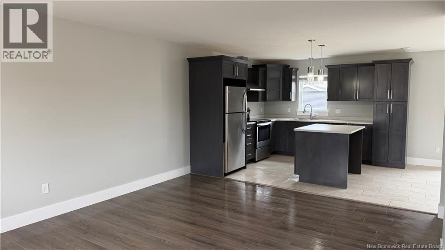
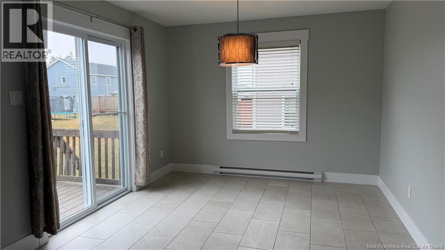
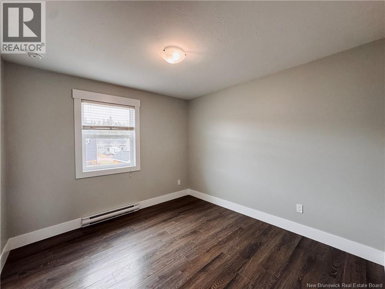
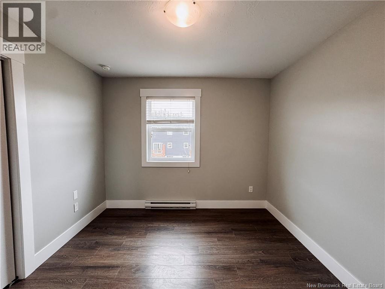
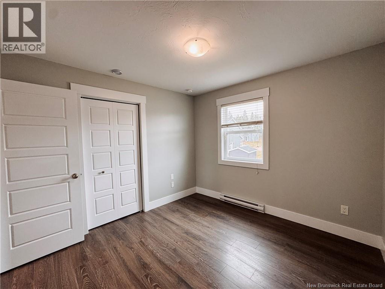
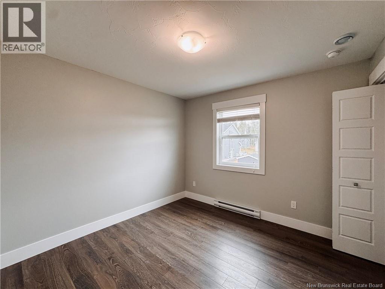
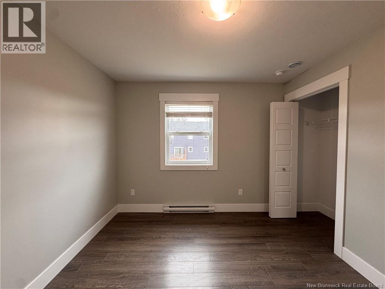
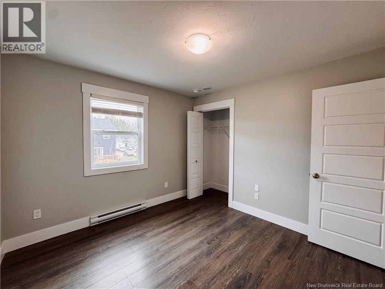
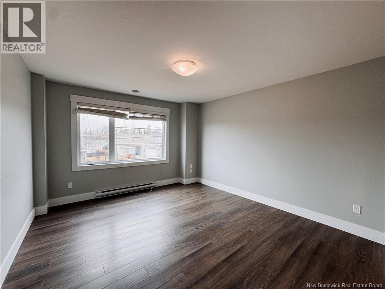
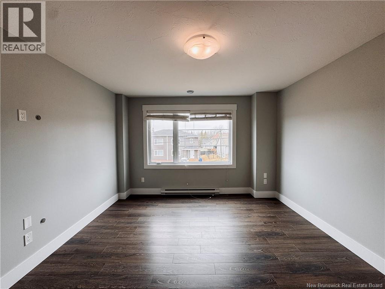
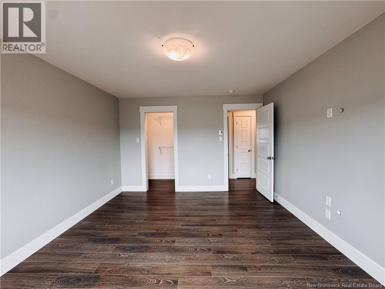
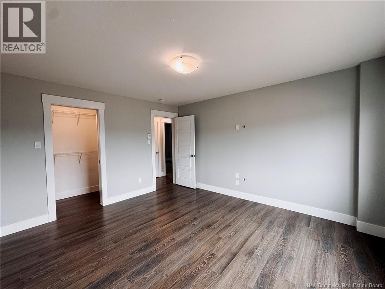
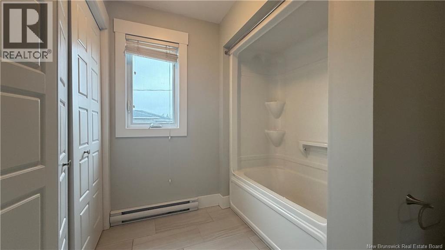
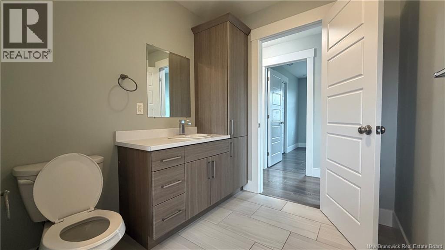
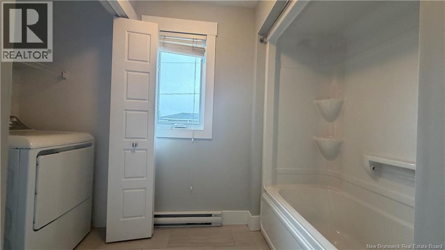
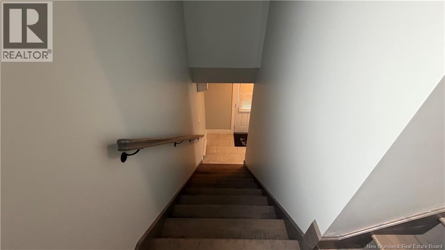
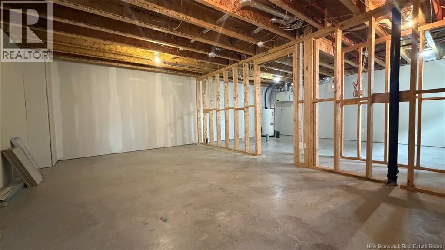
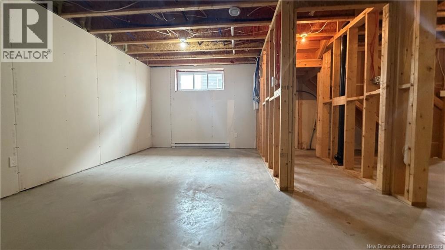
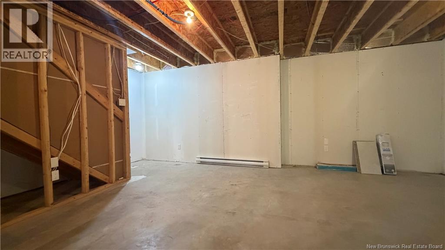
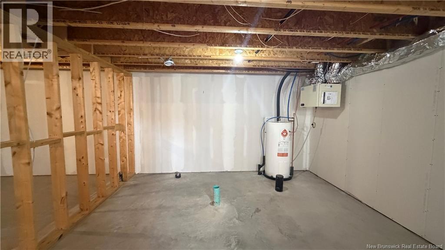
Welcome to 57 Des Peupliers Street, Dieppe. This beautiful 2-storey semi-detached home is located in a quiet, family-friendly neighbourhood close to schools, shopping, walking trails, and everyday amenities. The main floor features a spacious entry foyer with closet and mini-split heat pump for year-round comfort, leading into a bright open-concept living area filled with natural light. The modern kitchen offers stainless steel appliances, stylish dark cabinetry, a center island, and an inviting dining area with patio doors opening onto the back deck and backyard. A convenient half bath completes this level. Upstairs, you will find a generous primary bedroom with walk-in closet, two additional good-sized bedrooms, a full 4-piece bathroom with extra storage, and a separate laundry area. The lower level offers excellent future potential and is ready for your finishing touches, with plenty of space for a family room, a possible fourth bedroom, additional storage, and rough-in plumbing for a future bathroom. Outside, enjoy the double paved driveway, deck, and nicely maintained front and backyard. A fantastic opportunity for first-time buyers, families, or investors alike. Taxes are based on non-owner occupancy. Please note that the property is rented, and taxes are currently based on non-owner occupancy. (id:55272)
Property Details
| MLS® Number | NB137631 |
| Property Type | Single Family |
| AmenitiesNearBy | Golf Course, Shopping |
| Features | Golf Course/parkland, Balcony/deck/patio |
Building
| BathroomTotal | 2 |
| BedroomsAboveGround | 3 |
| BedroomsTotal | 3 |
| ConstructedDate | 2017 |
| CoolingType | Heat Pump |
| ExteriorFinish | Vinyl |
| FlooringType | Ceramic, Laminate |
| FoundationType | Concrete |
| HalfBathTotal | 1 |
| HeatingFuel | Electric |
| HeatingType | Baseboard Heaters, Heat Pump |
| StoriesTotal | 2 |
| SizeInterior | 1404 Sqft |
| TotalFinishedArea | 1404 Sqft |
| UtilityWater | Municipal Water |
Land
| Acreage | No |
| LandAmenities | Golf Course, Shopping |
| Sewer | Municipal Sewage System |
| SizeIrregular | 347.7 |
| SizeTotal | 347.7 M2 |
| SizeTotalText | 347.7 M2 |
Rooms
| Level | Type | Length | Width | Dimensions |
|---|---|---|---|---|
| Second Level | 4pc Bathroom | 13'0'' x 6'0'' | ||
| Second Level | Bedroom | 10'0'' x 10'0'' | ||
| Second Level | Bedroom | 10'0'' x 10'0'' | ||
| Second Level | Primary Bedroom | 13'1'' x 12'0'' | ||
| Basement | Storage | X | ||
| Main Level | 2pc Bathroom | X | ||
| Main Level | Dining Room | 10'0'' x 10'0'' | ||
| Main Level | Kitchen | 12'0'' x 10'0'' | ||
| Main Level | Living Room | 18'0'' x 13'0'' |
https://www.realtor.ca/real-estate/29633603/57-des-peupliers-dieppe
Interested?
Contact us for more information
Wilbur Wu
Salesperson
101-29 Victoria Street
Moncton, New Brunswick E1C 9J6
Sean Song
Salesperson
101-29 Victoria Street
Moncton, New Brunswick E1C 9J6

The trademarks REALTOR®, REALTORS®, and the REALTOR® logo are controlled by The Canadian Real Estate Association (CREA) and identify real estate professionals who are members of CREA. The trademarks MLS®, Multiple Listing Service® and the associated logos are owned by The Canadian Real Estate Association (CREA) and identify the quality of services provided by real estate professionals who are members of CREA. The trademark DDF® is owned by The Canadian Real Estate Association (CREA) and identifies CREA's Data Distribution Facility (DDF®)
April 24 2026 03:00:39
Saint John Real Estate Board Inc
Platinum Atlantic Realty Inc., Colliers International New Brunswick