

25 Oak Lane Coles Island, New Brunswick E2C 2M4

$449,900
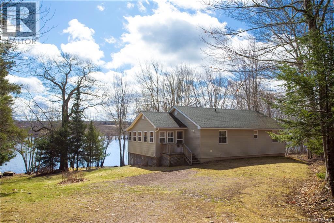
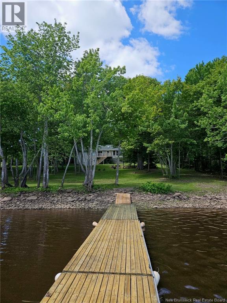
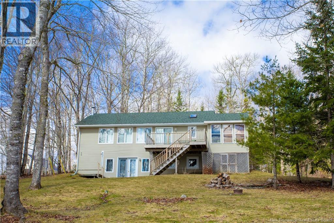
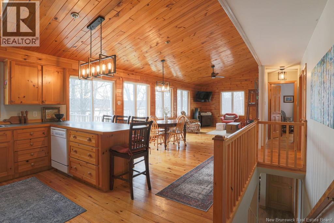
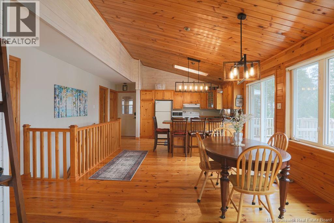
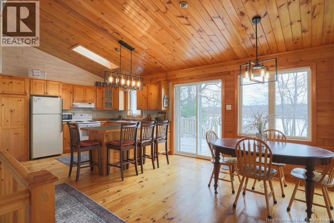
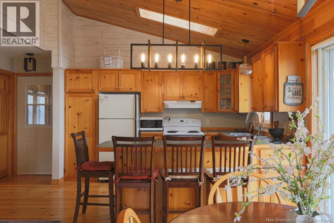
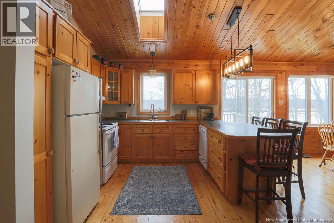
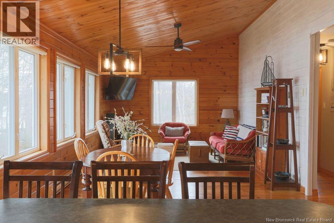
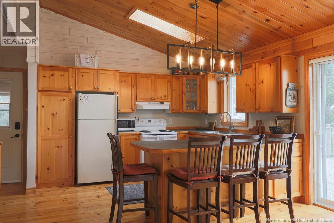
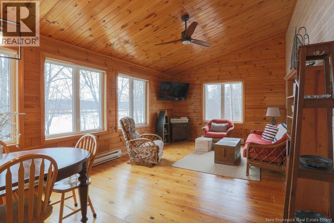
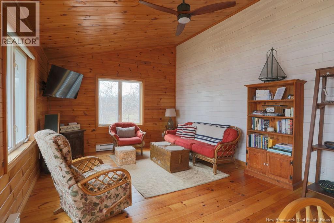
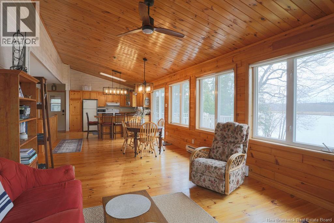
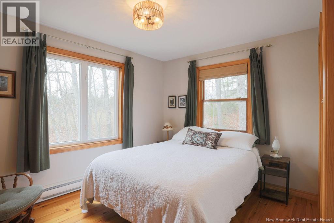
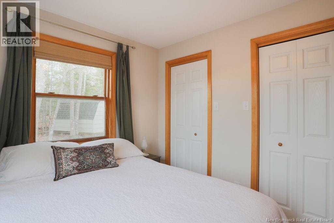
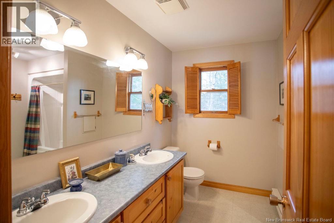
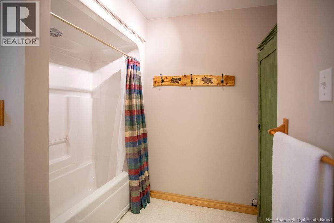
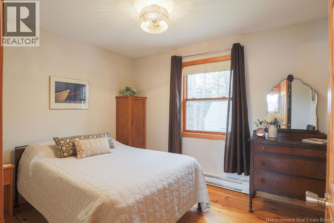
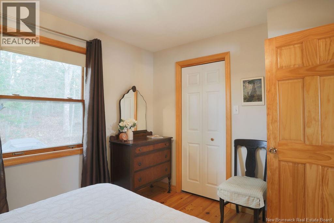
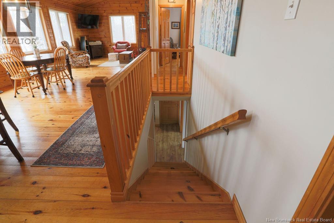
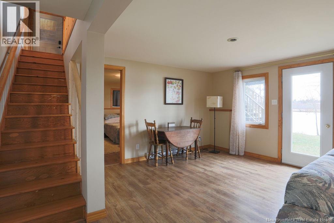
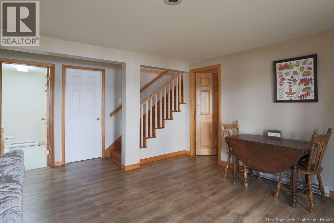
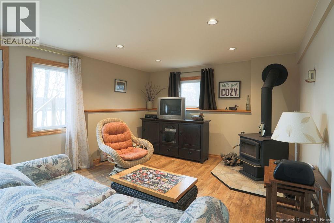
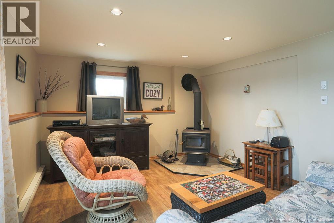
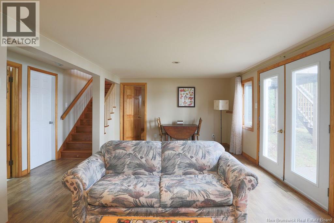
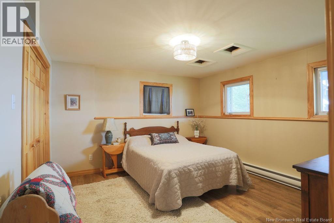
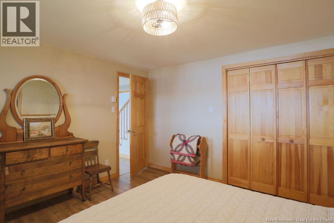
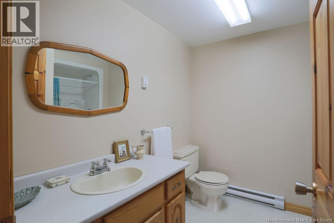
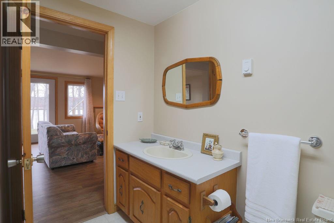
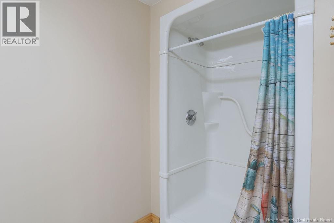
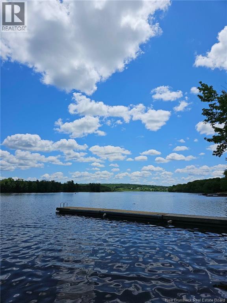
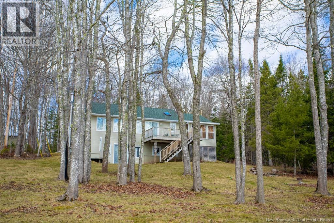
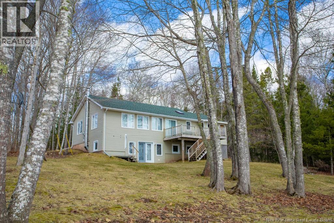
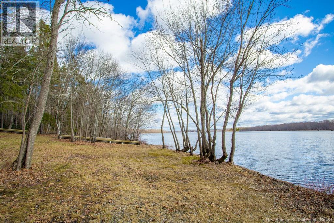
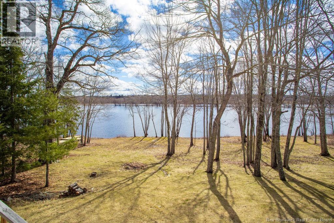
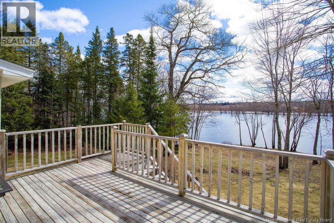
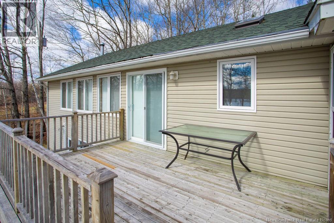
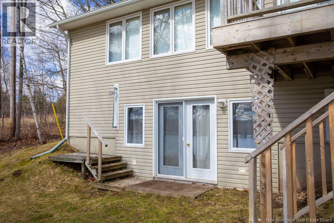
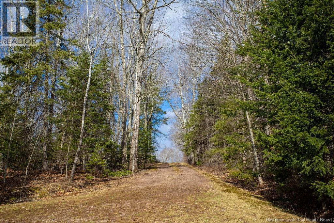
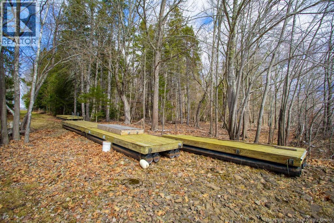
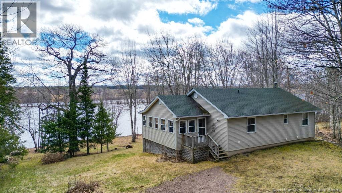
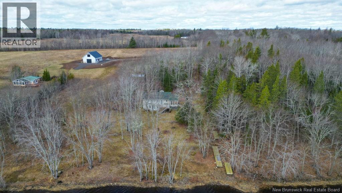
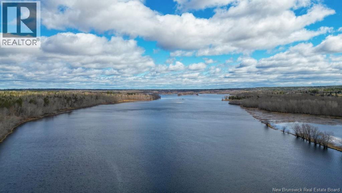
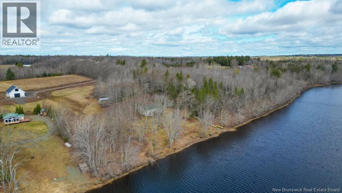
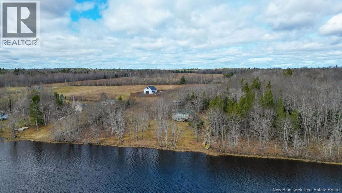

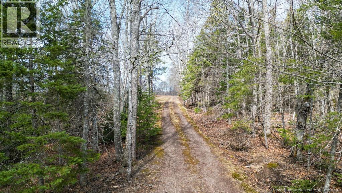
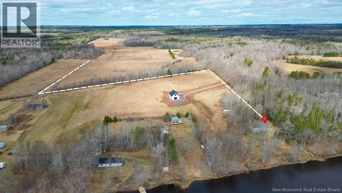
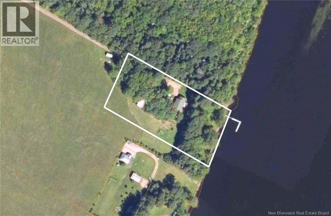
A long, wooded lane winds gently to this year-round lakeside retreat, privately set on 1.84 acres within the peaceful community of Coles Island. Wrapped in oak trees framing the Washademoak Lake, this property offers 180 of water frontage with a boat launch, a dock system and a boat mooring. Inside, undeniable coziness pairs with excellent natural light and sweeping river views. An ever-changing backdrop that captures the rhythm of the seasons, from kayakers gliding past in summer to a winter playground alive with snowshoeing and ice fishing. Warm pine walls enhance character, creating a relaxed and inviting atmosphere year-round. The main level offers 2 comfortable bedrooms and a full bathroom, ideal for everyday living, while the finished lower level adds a third bedroom, another bathroom, a cozy wood-burning stove and a walkout to the backyard, great for hosting while preserving quiet retreats of your own. This thoughtful layout provides separation between sleeping areas, making it well suited for families or guests. An attached deck faces the water, offering a front-row seat for summer lounging and outdoor dining. Described as peaceful and restorative, this setting offers excellent opportunities for swimming, fishing, boating, and quiet exploration. Ideally located for exploring New Brunswick, Nova Scotia, and Prince Edward Island, this Coles Island property delivers an authentic lakeside lifestyle defined by privacy, comfort, and a deep connection to nature. Taxes reflect non-owner occupied. (id:55272)
Property Details
| MLS® Number | NB137158 |
| Property Type | Single Family |
| Features | Sloping, Balcony/deck/patio |
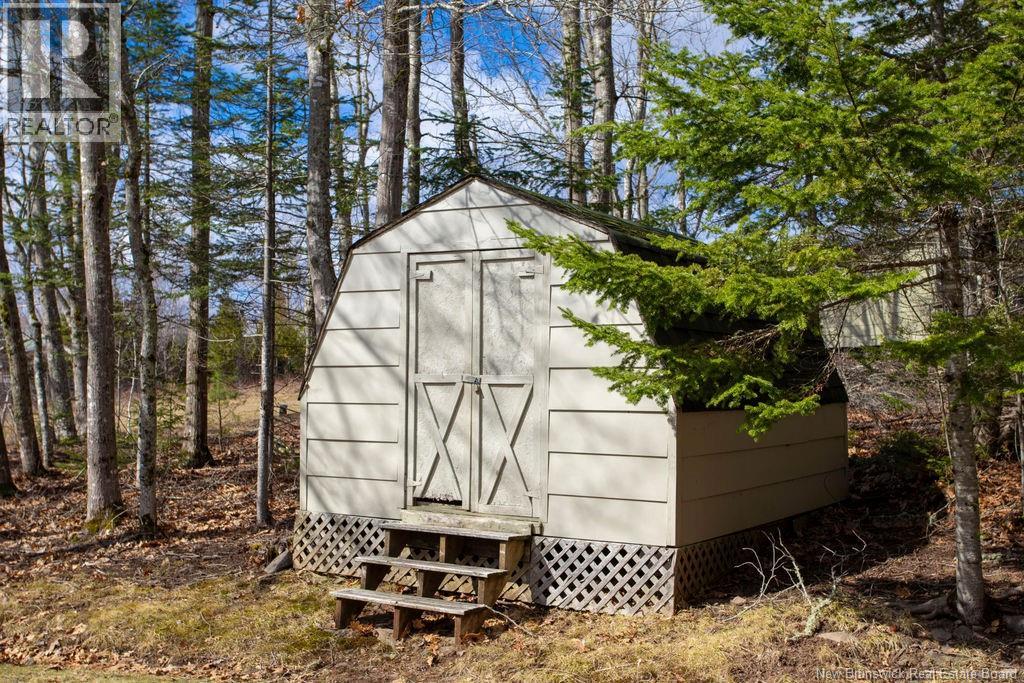
| Structure | Shed |
| ViewType | Lake View |
| WaterFrontType | Waterfront On Lake |
Building
| BathroomTotal | 2 |
| BedroomsAboveGround | 2 |
| BedroomsBelowGround | 1 |
| BedroomsTotal | 3 |
| ArchitecturalStyle | Raised Bungalow |
| ConstructedDate | 1998 |
| ExteriorFinish | Vinyl |
| FlooringType | Laminate, Vinyl, Wood |
| FoundationType | Concrete |
| HeatingFuel | Wood |
| HeatingType | Stove |
| StoriesTotal | 1 |
| SizeInterior | 1700 Sqft |
| TotalFinishedArea | 1700 Sqft |
| Type | House |
| UtilityWater | Well |
Land
| Acreage | Yes |
| LandscapeFeatures | Partially Landscaped |
| Sewer | Septic System |
| SizeIrregular | 1.84 |
| SizeTotal | 1.84 Ac |
| SizeTotalText | 1.84 Ac |
Rooms
| Level | Type | Length | Width | Dimensions |
|---|---|---|---|---|
| Basement | Storage | 16'6'' x 8'0'' | ||
| Basement | Laundry Room | 12'0'' x 9'0'' | ||
| Basement | Bath (# Pieces 1-6) | 8'0'' x 9'10'' | ||
| Basement | Bedroom | 12'0'' x 12'9'' | ||
| Basement | Family Room | 23'8'' x 12'3'' | ||
| Main Level | Sunroom | 21'6'' x 9'8'' | ||
| Main Level | Bath (# Pieces 1-6) | 9'0'' x 10'10'' | ||
| Main Level | Bedroom | 8'0'' x 12'3'' | ||
| Main Level | Bedroom | 9'0'' x 11'4'' | ||
| Main Level | Living Room | 18'0'' x 12'6'' | ||
| Main Level | Dining Room | 8'0'' x 12'6'' | ||
| Main Level | Kitchen | 11'0'' x 12'6'' |
https://www.realtor.ca/real-estate/29633045/25-oak-lane-coles-island
Interested?
Contact us for more information
Lesley Oland
Salesperson
10 King George Crt
Saint John, New Brunswick E2K 0H5
Jeff Kitchen
Salesperson
10 King George Crt
Saint John, New Brunswick E2K 0H5

The trademarks REALTOR®, REALTORS®, and the REALTOR® logo are controlled by The Canadian Real Estate Association (CREA) and identify real estate professionals who are members of CREA. The trademarks MLS®, Multiple Listing Service® and the associated logos are owned by The Canadian Real Estate Association (CREA) and identify the quality of services provided by real estate professionals who are members of CREA. The trademark DDF® is owned by The Canadian Real Estate Association (CREA) and identifies CREA's Data Distribution Facility (DDF®)
April 21 2026 02:51:15
Saint John Real Estate Board Inc
RE/MAX Professionals