

337 Quirk Road Wards Creek, New Brunswick E4E 4P2

$239,900
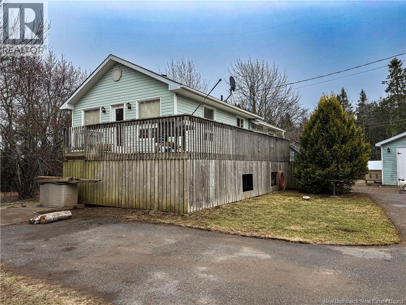
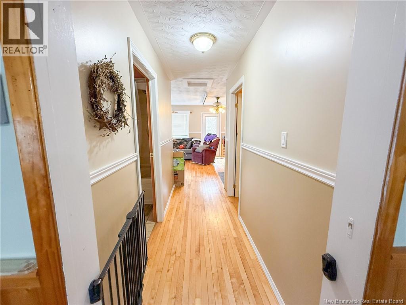
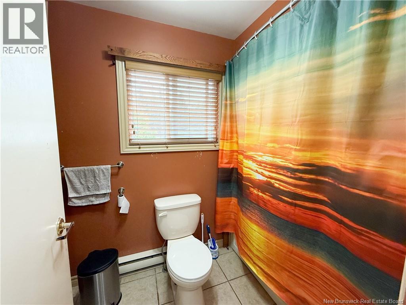
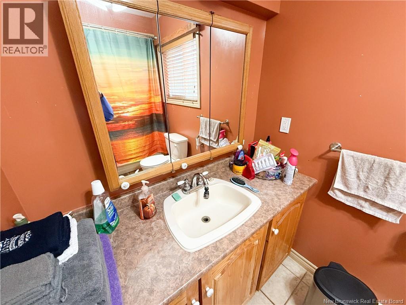
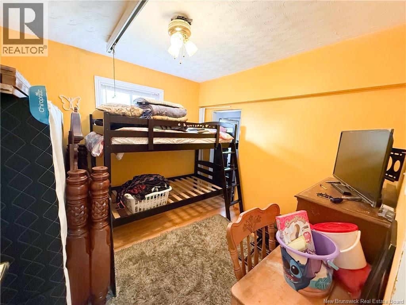
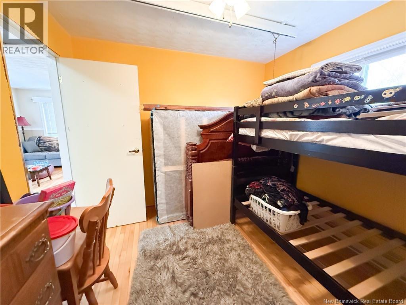
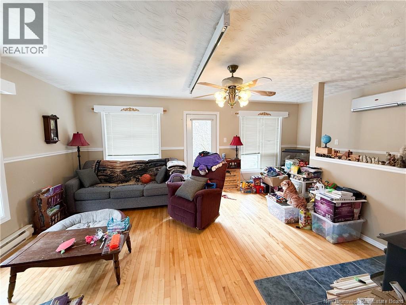
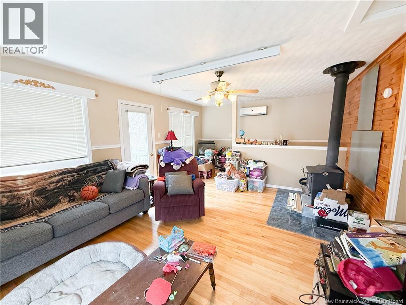
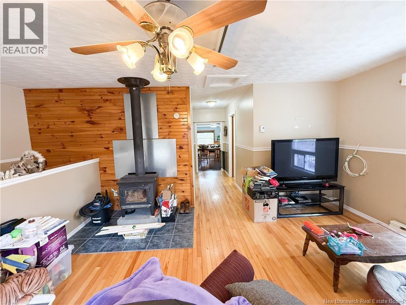
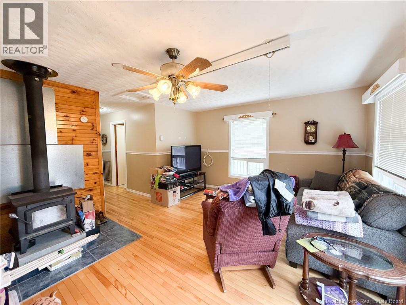
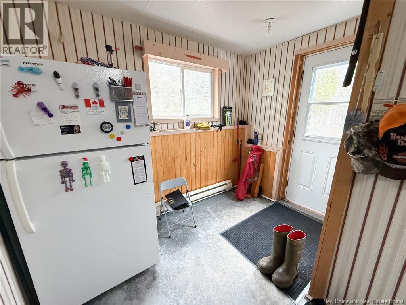
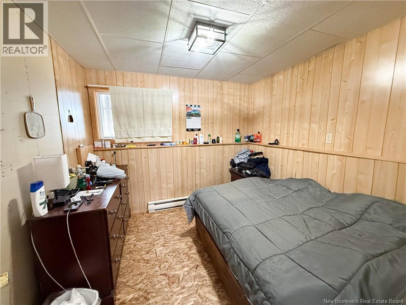
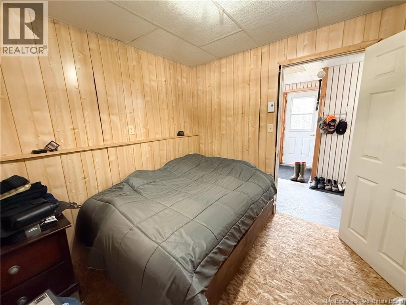
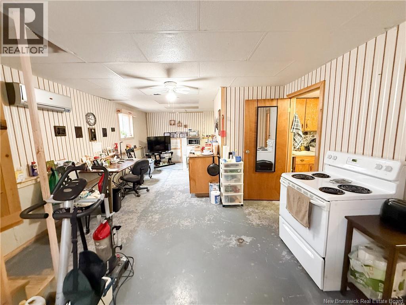
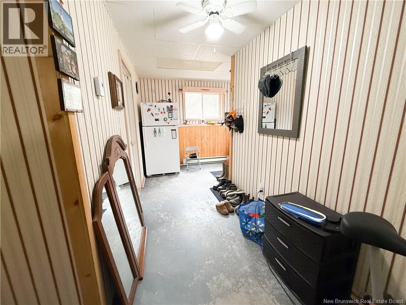
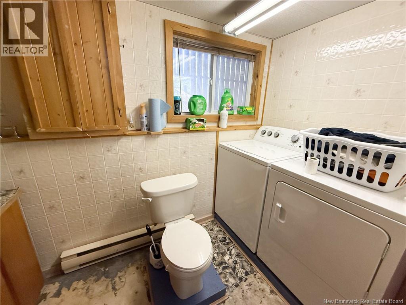
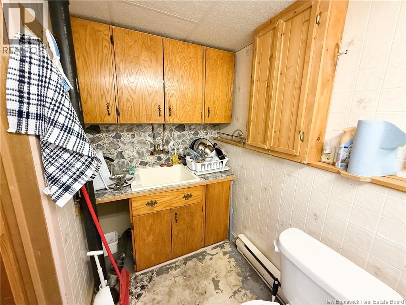
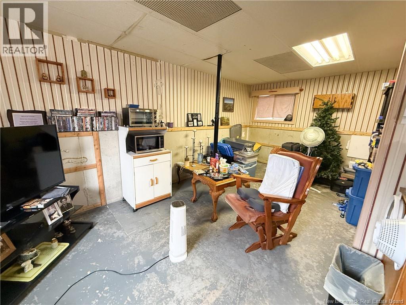
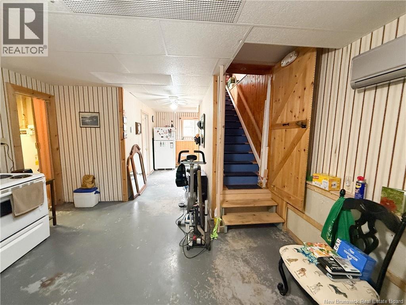
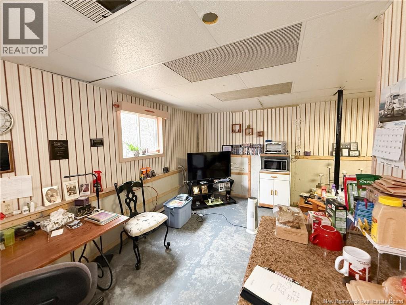

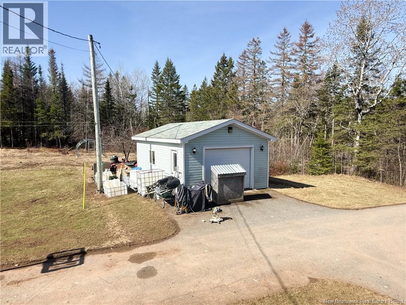
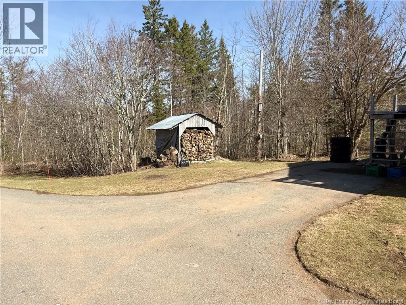
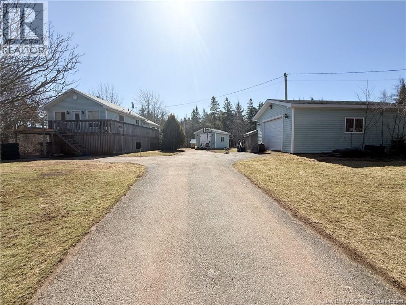
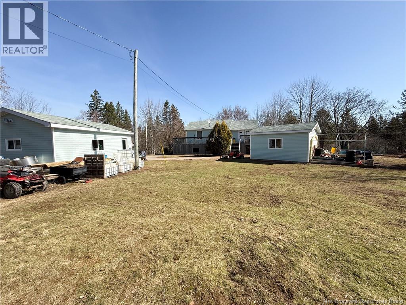
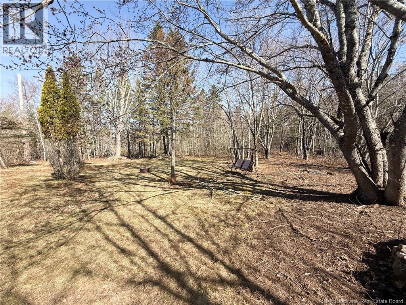
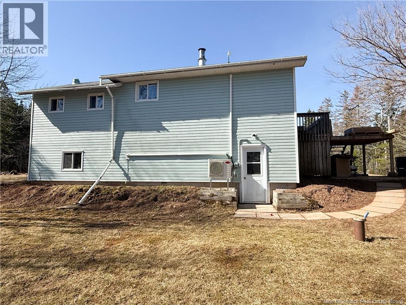
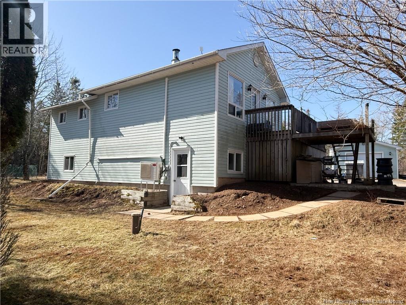
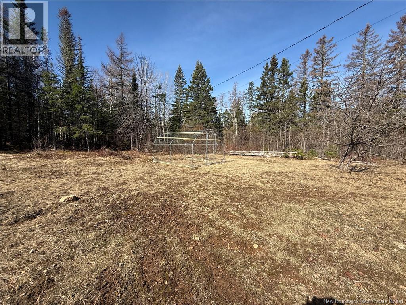
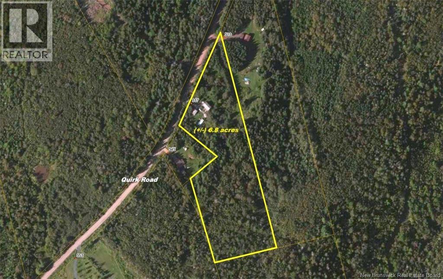
Set on 6.8 acres of your own private land, this property offers the perfect blend of peaceful country living and everyday convenience. Partially cleared, the yard provides a great space for kids to play while still leaving plenty of natural landscape to explore and enjoy. The home features a welcoming wrap-around deck with post-tech supports, making an ideal spot to relax and take in the surroundings (decking will require some maintenance in the near future). Inside, the main level offers a bright and spacious living room filled with natural light, complete with beautiful hardwood floors and a cozy wood-burning fireplace. Youll also find one bedroom and a full bathroom on this level, making it a great option for those looking to downsize without sacrificing comfort. The lower level adds even more potential, with a walk-out basement that includes a bedroom and half bath. With ample space to expand, this area could easily be developed into additional living space or transformed into a granny suite for extended family. Outbuildings include a detached 24x16 garage and a 12x16 shed currently used as a chicken coop. It is perfect for hobby farming or extra storage. Located just minutes from ATV trails and less than a 10 minute drive to downtown Sussex, this property offers both adventure and accessibility. Whether you're looking for a quiet retreat, a place to downsize or space for a growing family this property is full of opportunity. (id:55272)
Property Details
| MLS® Number | NB137478 |
| Property Type | Single Family |
| EquipmentType | Water Heater |
| Features | Balcony/deck/patio |
| RentalEquipmentType | Water Heater |
Building
| BathroomTotal | 2 |
| BedroomsAboveGround | 1 |
| BedroomsBelowGround | 1 |
| BedroomsTotal | 2 |
| ArchitecturalStyle | Raised Bungalow |
| BasementType | Full |
| ExteriorFinish | Vinyl |
| FlooringType | Laminate, Tile, Hardwood |
| FoundationType | Concrete |
| HalfBathTotal | 1 |
| HeatingFuel | Wood |
| HeatingType | Stove |
| StoriesTotal | 1 |
| SizeInterior | 988 Sqft |
| TotalFinishedArea | 988 Sqft |
| Type | House |
| UtilityWater | Drilled Well |
Parking
| Detached Garage | |
| Garage |
Land
| Acreage | Yes |
| SizeIrregular | 6.8 |
| SizeTotal | 6.8 Ac |
| SizeTotalText | 6.8 Ac |
Rooms
| Level | Type | Length | Width | Dimensions |
|---|---|---|---|---|
| Basement | 2pc Bathroom | 5'2'' x 9'10'' | ||
| Basement | Bedroom | 9'2'' x 9'4'' | ||
| Main Level | Foyer | 3'11'' x 10'8'' | ||
| Main Level | Living Room | 14'6'' x 19'4'' | ||
| Main Level | Bedroom | 9'7'' x 9'8'' | ||
| Main Level | Bath (# Pieces 1-6) | 5'2'' x 9'4'' | ||
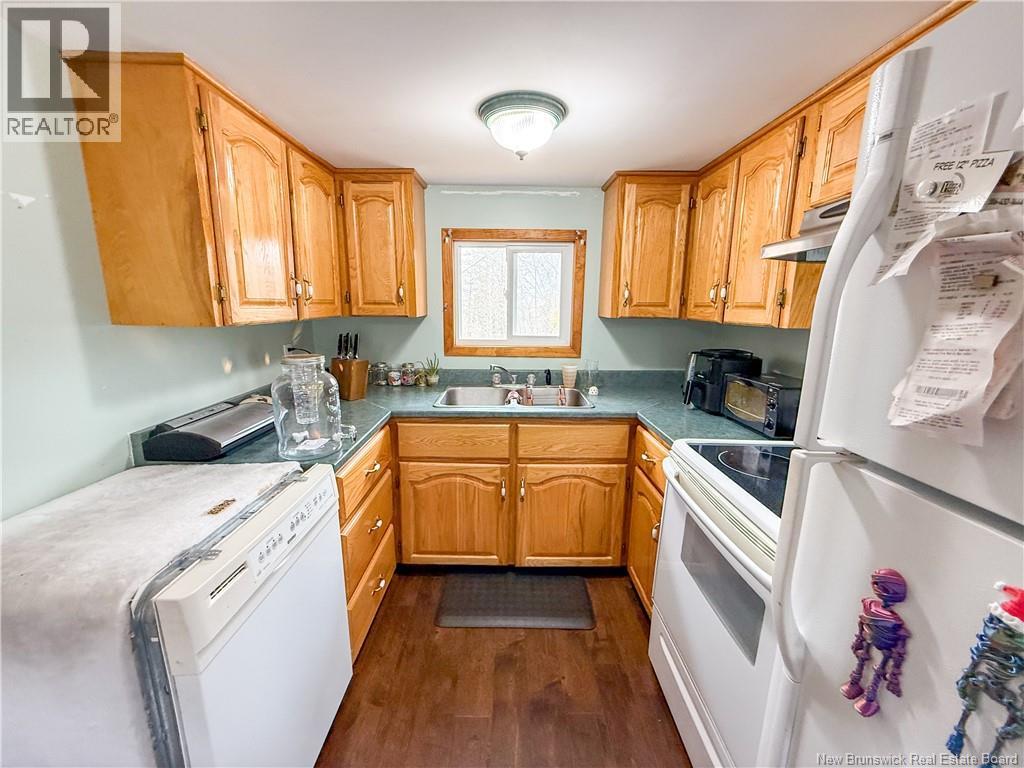
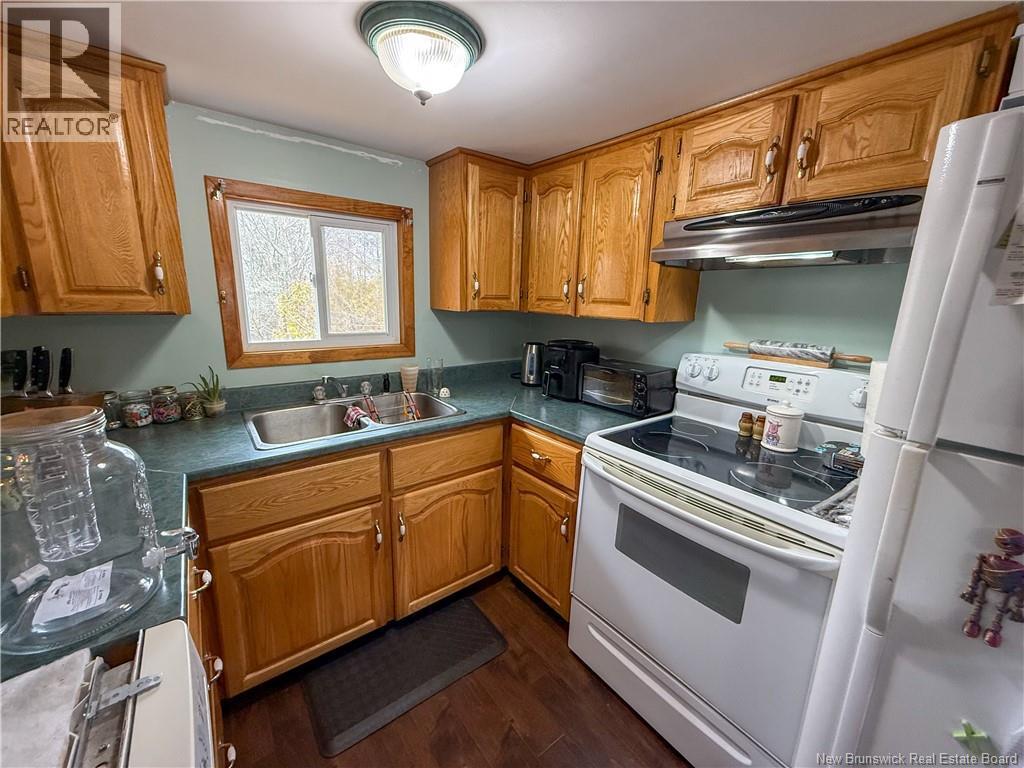
| Main Level | Kitchen | 19'3'' x 12'6'' |
https://www.realtor.ca/real-estate/29627577/337-quirk-road-wards-creek
Interested?
Contact us for more information
Nikki Mcconchie
Salesperson
154 Hampton Rd.
Rothesay, New Brunswick E2E 2R3

The trademarks REALTOR®, REALTORS®, and the REALTOR® logo are controlled by The Canadian Real Estate Association (CREA) and identify real estate professionals who are members of CREA. The trademarks MLS®, Multiple Listing Service® and the associated logos are owned by The Canadian Real Estate Association (CREA) and identify the quality of services provided by real estate professionals who are members of CREA. The trademark DDF® is owned by The Canadian Real Estate Association (CREA) and identifies CREA's Data Distribution Facility (DDF®)
May 21 2026 05:17:45
Saint John Real Estate Board Inc
Keller Williams Capital Realty