

100 Lancefield Moncton, New Brunswick E1E 0E6

$309,900

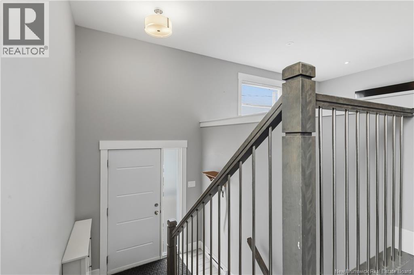
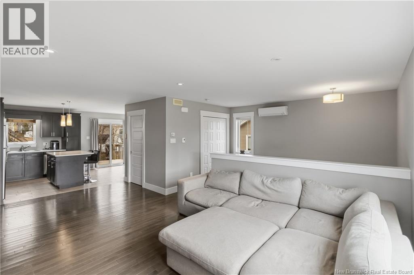
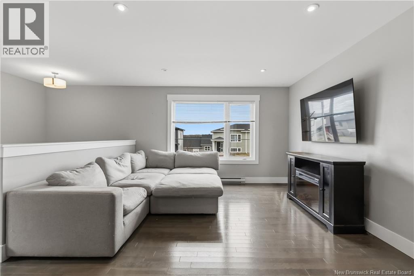
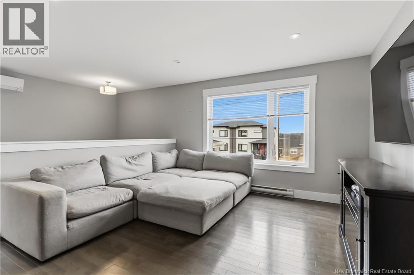
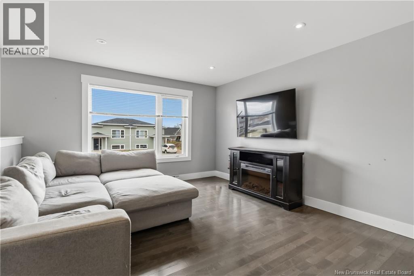
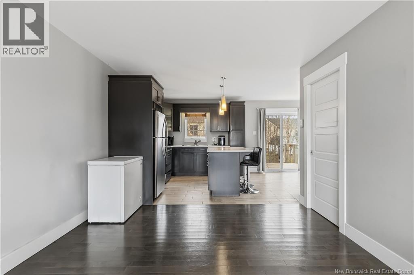
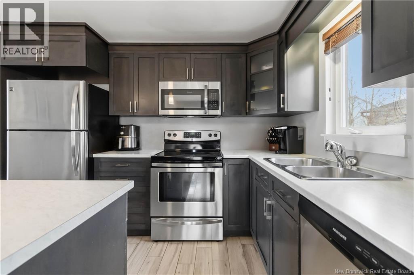
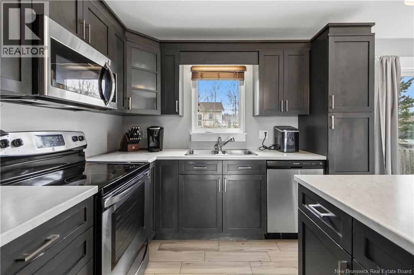
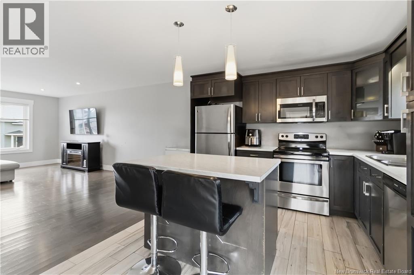
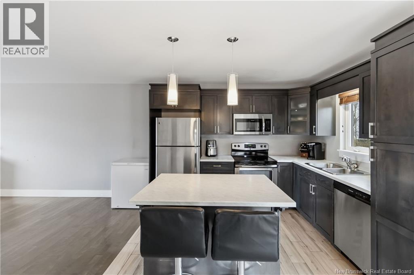
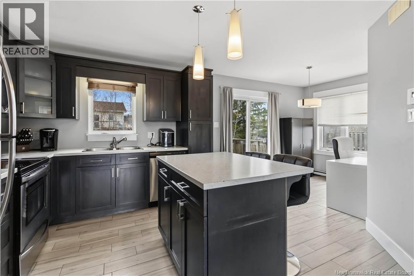
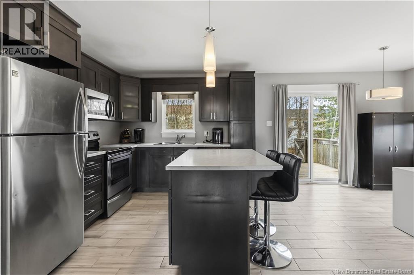
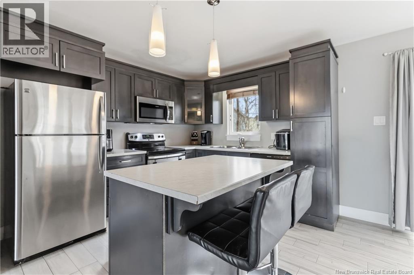
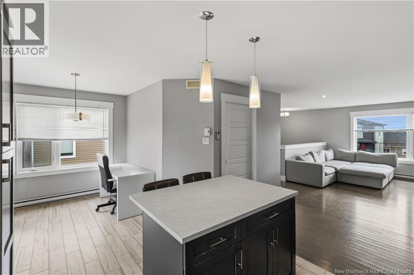

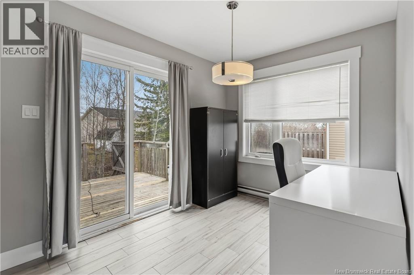
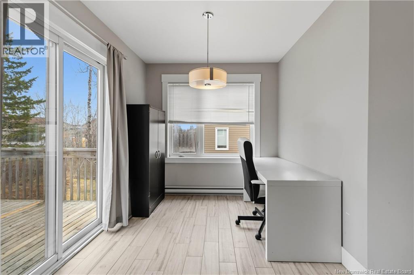
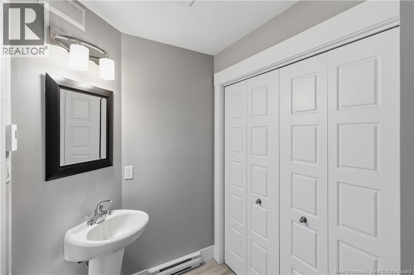
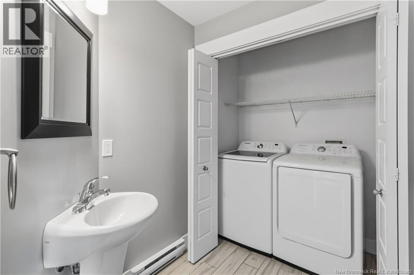
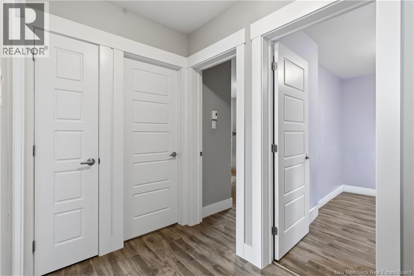
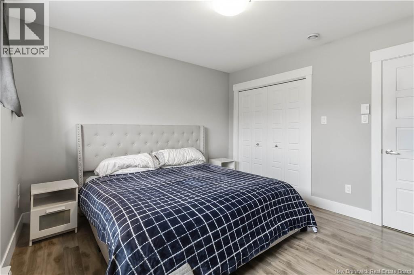
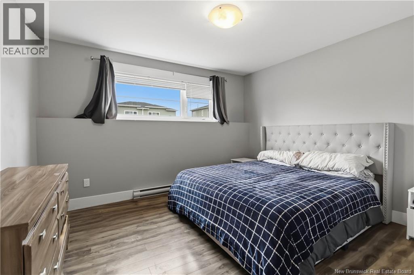
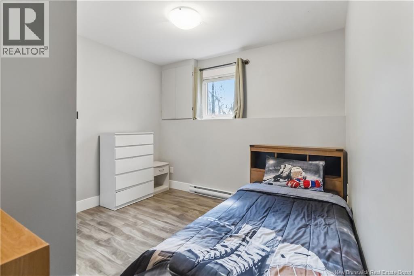
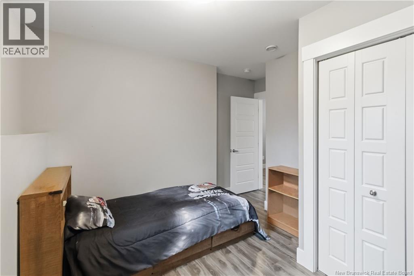
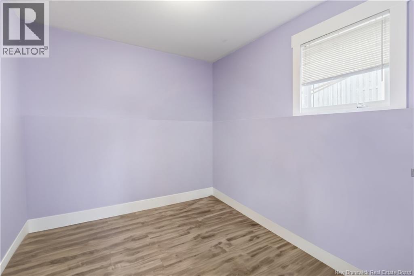
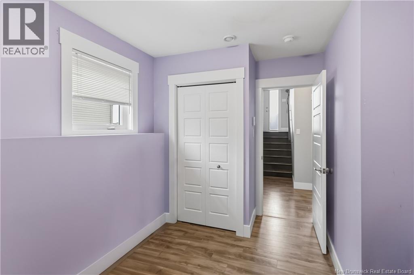
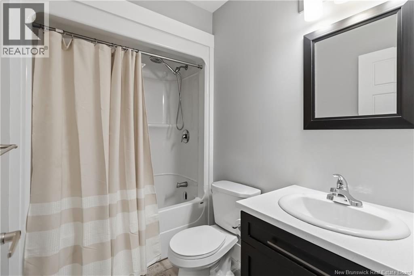
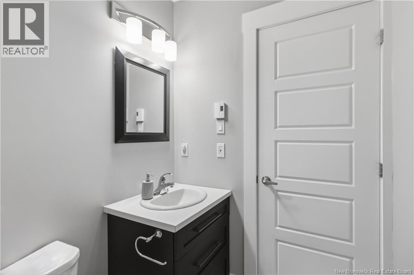
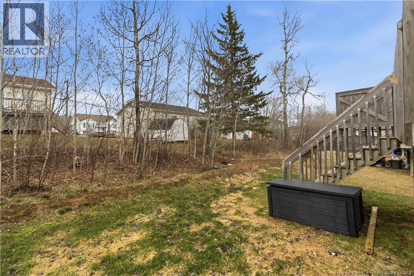
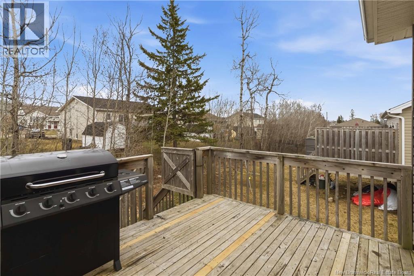
Welcome to 100 Lancefield Street! This well-appointed split-entry home offers a bright, open-concept main level featuring a spacious living room that flows seamlessly into a large kitchen and dining area, ideal for everyday living and entertaining. Patio doors off the dining space lead to a generous back deck overlooking a nicely treed yard, offering a comfortable level of privacy. The upper level also includes a convenient half bath with laundry. Downstairs, youll find three well-sized bedrooms along with a full bathroom, creating an ideal setup for families, guests, or a home office. Property will be subdivided at the sellers expense prior to closing. Current property taxes are based on a non-owner-occupied property and reflect the property prior to subdivision; taxes will be reassessed once completed. Contact Today! (id:55272)
Property Details
| MLS® Number | NB137482 |
| Property Type | Single Family |
| Features | Balcony/deck/patio |
Building
| BathroomTotal | 2 |
| BedroomsBelowGround | 3 |
| BedroomsTotal | 3 |
| CoolingType | Heat Pump |
| ExteriorFinish | Vinyl |
| FlooringType | Ceramic, Laminate |
| FoundationType | Concrete |
| HalfBathTotal | 1 |
| HeatingType | Baseboard Heaters, Heat Pump |
| SizeInterior | 1280 Sqft |
| TotalFinishedArea | 1280 Sqft |
| UtilityWater | Municipal Water |
Land
| Acreage | No |
| Sewer | Municipal Sewage System |
| SizeIrregular | 630 |
| SizeTotal | 630 M2 |
| SizeTotalText | 630 M2 |
Rooms
| Level | Type | Length | Width | Dimensions |
|---|---|---|---|---|
| Main Level | Kitchen | 10'0'' x 11'0'' | ||
| Main Level | Dining Room | 10'0'' x 8'0'' | ||
| Main Level | 2pc Bathroom | 8'0'' x 5'0'' | ||
| Main Level | Living Room | 20'0'' x 12'0'' |
https://www.realtor.ca/real-estate/29627182/100-lancefield-moncton
Interested?
Contact us for more information
Danie Gagnon
Salesperson
260 Champlain St
Dieppe, New Brunswick E1A 1P3

The trademarks REALTOR®, REALTORS®, and the REALTOR® logo are controlled by The Canadian Real Estate Association (CREA) and identify real estate professionals who are members of CREA. The trademarks MLS®, Multiple Listing Service® and the associated logos are owned by The Canadian Real Estate Association (CREA) and identify the quality of services provided by real estate professionals who are members of CREA. The trademark DDF® is owned by The Canadian Real Estate Association (CREA) and identifies CREA's Data Distribution Facility (DDF®)
May 17 2026 07:15:11
Saint John Real Estate Board Inc
Exit Realty Associates