

39 Glenwood Drive Moncton, New Brunswick E1A 2M8

$439,900
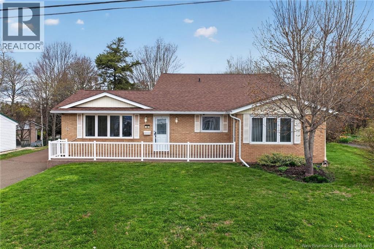
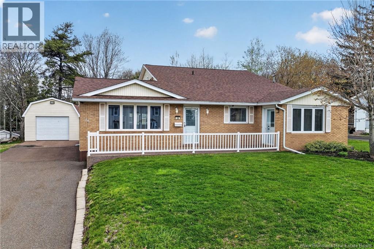
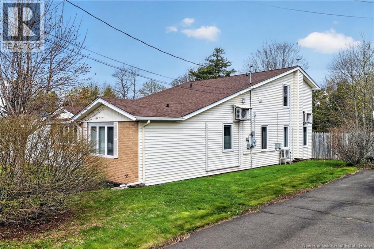
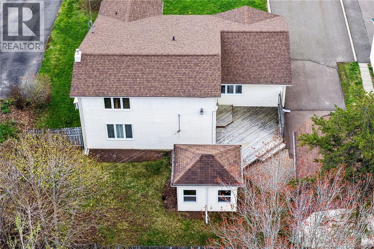
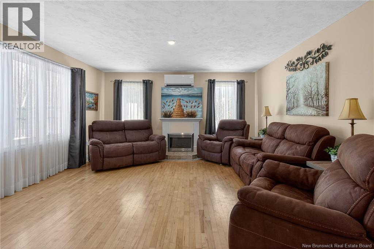
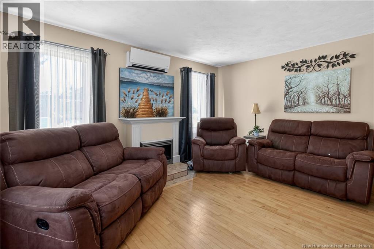
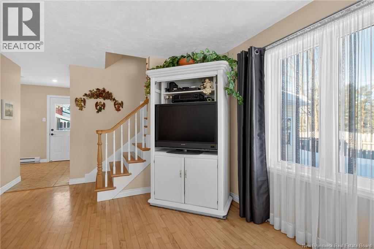
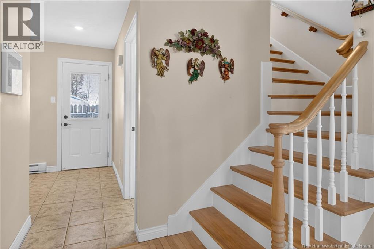
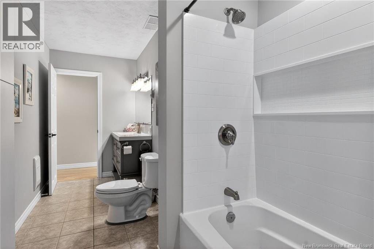
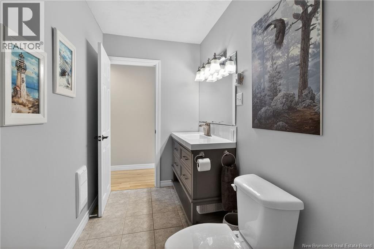
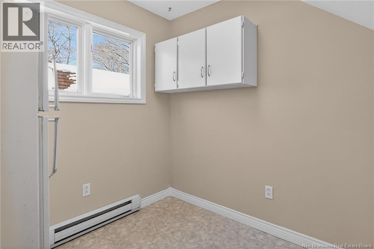
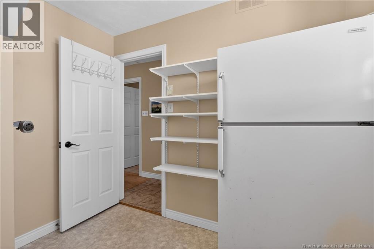
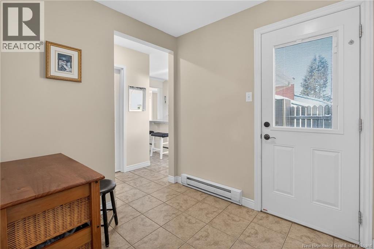
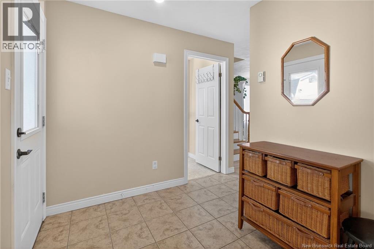
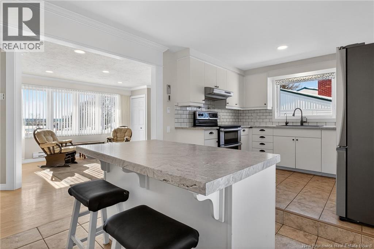
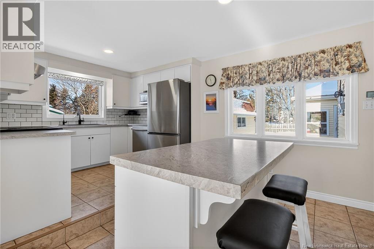
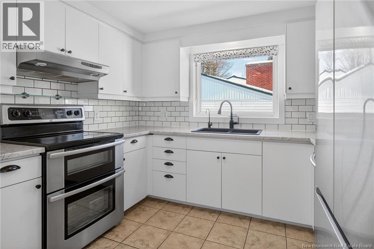
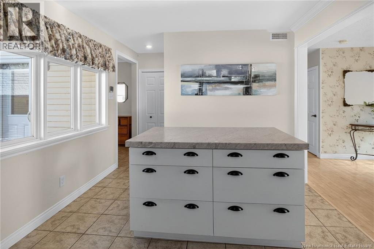
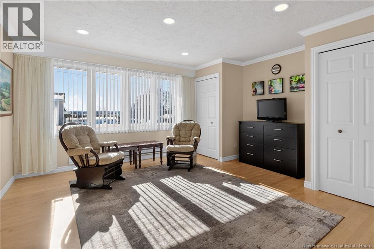
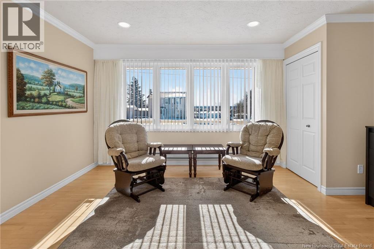
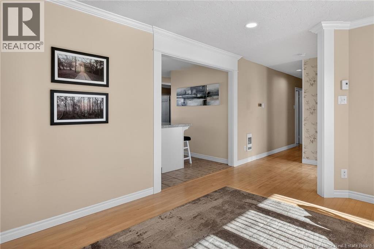
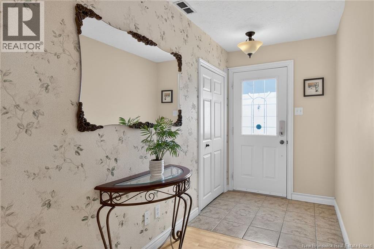
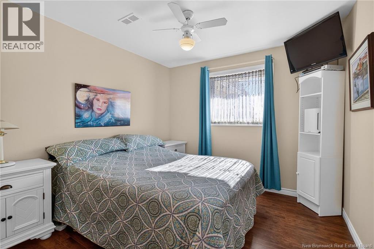
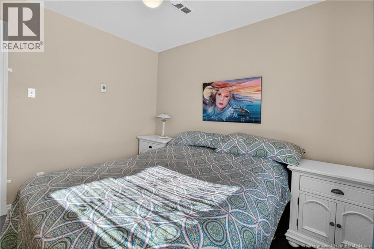
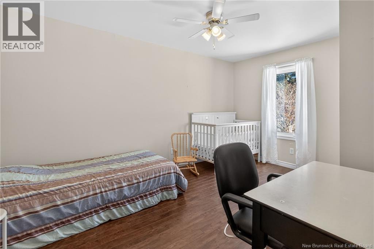
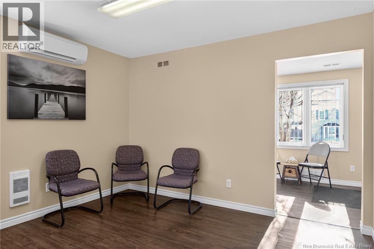
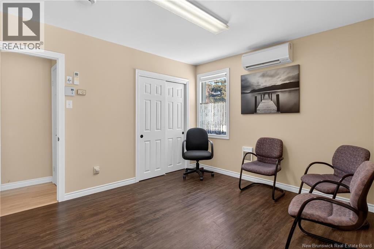
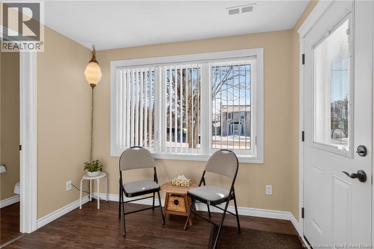
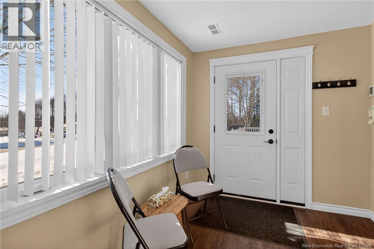
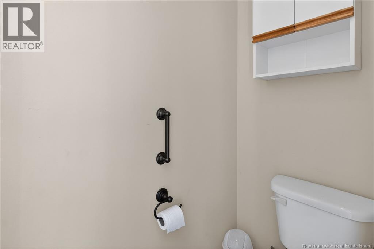
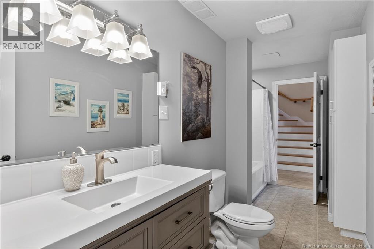
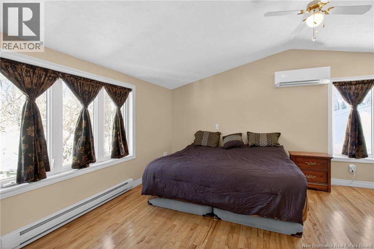
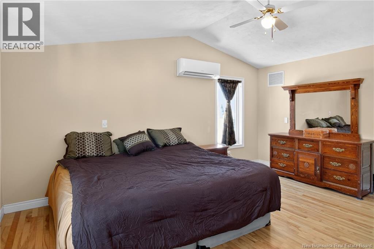
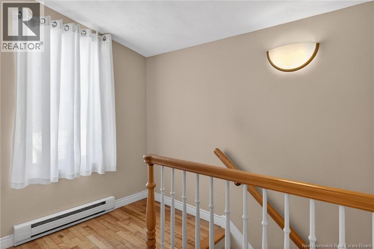
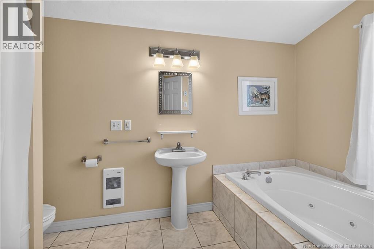
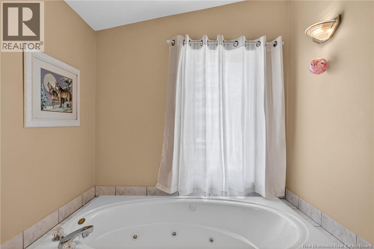
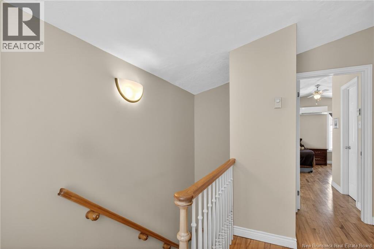
Welcome to 39 Glenwood a wonderful family home nestled in Moncton East, ideally located close to excellent schools and all amenities. Offering versatility and space, this property features a separate side entrance, making it an ideal option for a home-based business or potential in-law suite. The main level offers a functional layout with a bright living room, kitchen, three comfortable bedrooms, a bonus room, and a cozy family room complete with an electric fireplace, the perfect place for relaxing evenings. Youll also find a convenient 2-piece powder room and a well-appointed 4-piece bathroom on this level. Upstairs, the private primary bedroom provides a peaceful retreat, complemented by an additional 4-piece bathroom. To top it off, a detached garage adds extra value and convenience. Dont miss your opportunity to own this versatile and well-located home, contact your REALTOR® today to schedule your private showing! (id:55272)
Property Details
| MLS® Number | NB136323 |
| Property Type | Single Family |
Building
| BathroomTotal | 3 |
| BedroomsAboveGround | 4 |
| BedroomsTotal | 4 |
| ArchitecturalStyle | 2 Level |
| CoolingType | Heat Pump |
| ExteriorFinish | Brick, Vinyl |
| FlooringType | Tile, Vinyl, Hardwood |
| FoundationType | Slab |
| HalfBathTotal | 1 |
| HeatingFuel | Electric |
| HeatingType | Baseboard Heaters, Heat Pump |
| SizeInterior | 2249 Sqft |
| TotalFinishedArea | 2249 Sqft |
| Type | House |
| UtilityWater | Municipal Water |
Parking
| Detached Garage |
Land
| Acreage | No |
| Sewer | Municipal Sewage System |
| SizeIrregular | 780 |
| SizeTotal | 780 M2 |
| SizeTotalText | 780 M2 |
Rooms
| Level | Type | Length | Width | Dimensions |
|---|---|---|---|---|
| Second Level | Bedroom | 16'4'' x 15' | ||
| Second Level | 4pc Bathroom | 11'10'' x 8'3'' | ||
| Main Level | Bonus Room | 7'6'' x 9'4'' | ||
| Main Level | 2pc Bathroom | 7'5'' x 2'11'' | ||
| Main Level | 4pc Bathroom | 14'4'' x 6'10'' | ||
| Main Level | Bedroom | 10'5'' x 9'11'' | ||
| Main Level | Bedroom | 10'6'' x 11'10'' | ||
| Main Level | Bedroom | 9'11'' x 14'3'' | ||
| Main Level | Family Room | 15' x 19'8'' | ||
| Main Level | Living Room | 13'11'' x 20'3'' | ||
| Main Level | Kitchen | 9'11'' x 20'5'' |
https://www.realtor.ca/real-estate/29543849/39-glenwood-drive-moncton
Interested?
Contact us for more information
Kyle Johnson
Salesperson
260 Champlain St
Dieppe, New Brunswick E1A 1P3

The trademarks REALTOR®, REALTORS®, and the REALTOR® logo are controlled by The Canadian Real Estate Association (CREA) and identify real estate professionals who are members of CREA. The trademarks MLS®, Multiple Listing Service® and the associated logos are owned by The Canadian Real Estate Association (CREA) and identify the quality of services provided by real estate professionals who are members of CREA. The trademark DDF® is owned by The Canadian Real Estate Association (CREA) and identifies CREA's Data Distribution Facility (DDF®)
May 09 2026 03:21:29
Saint John Real Estate Board Inc
Exit Realty Associates