

173 Wiggins Drive Fredericton, New Brunswick E3A 5N7

$799,000
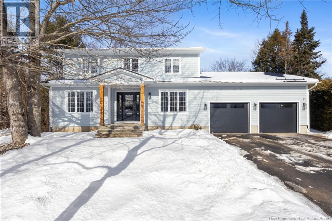
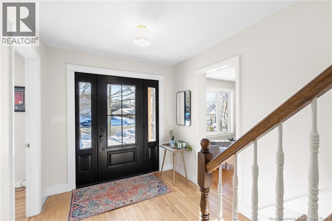

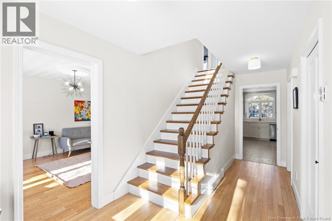

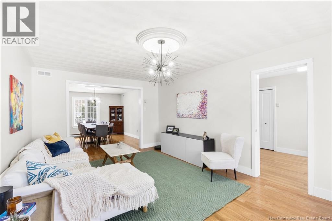
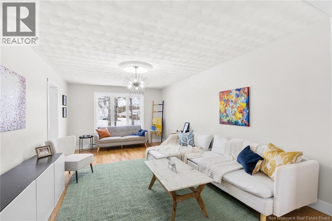
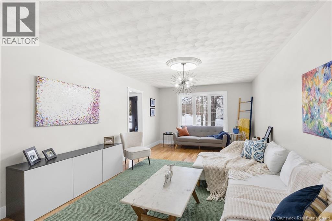
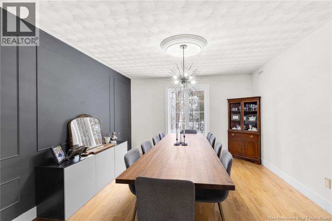
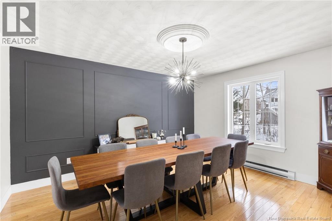
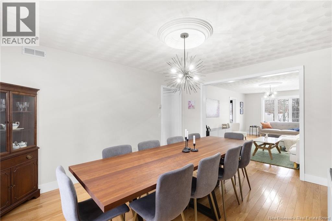
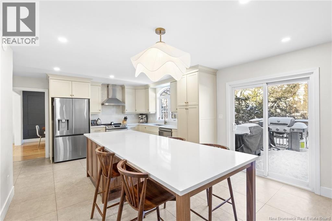
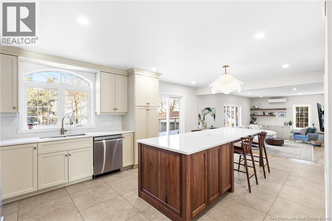
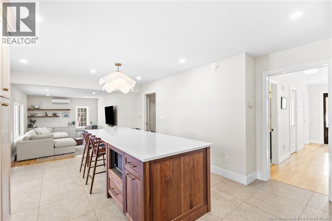
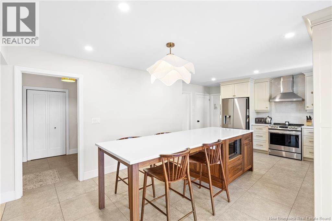
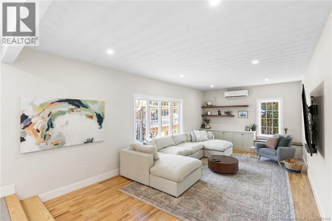
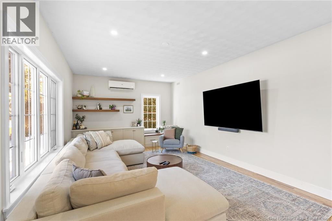
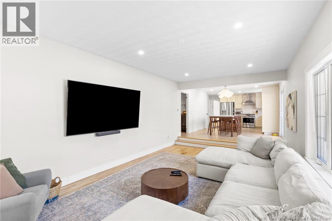
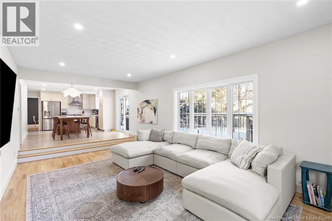
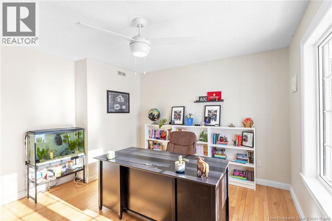
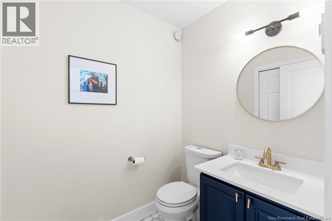
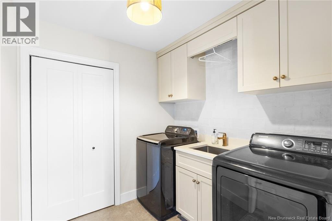
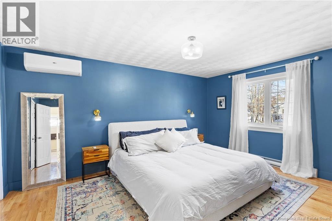
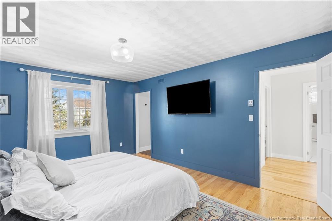
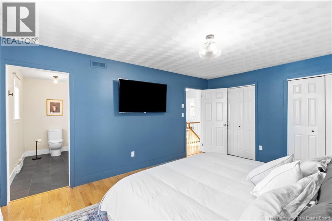
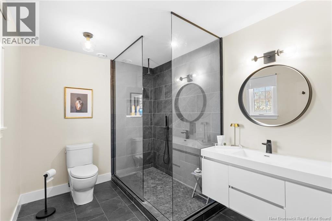
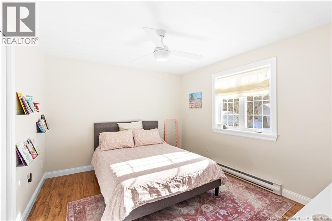
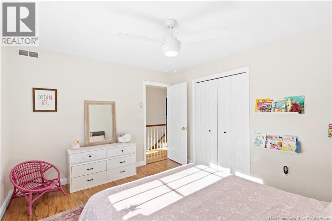
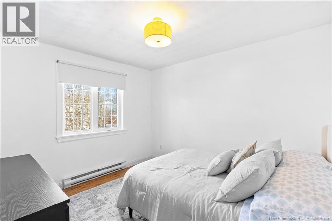
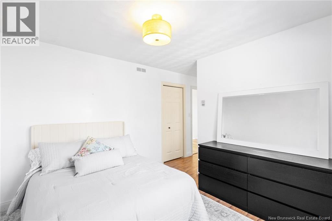
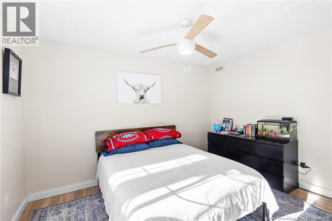
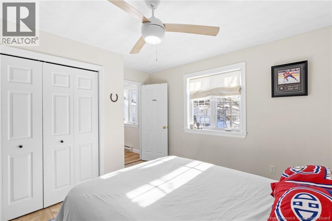
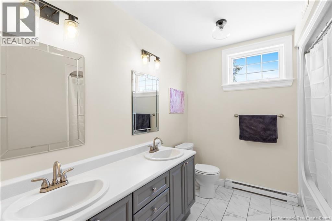

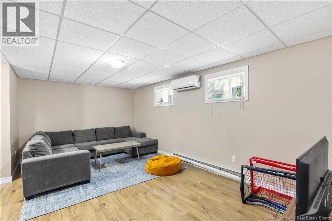
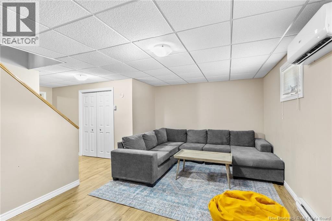
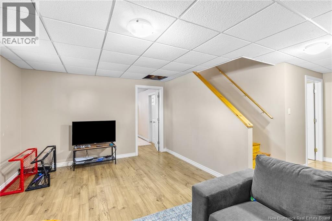
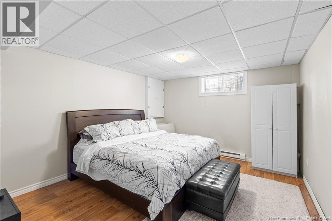
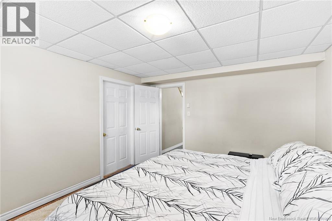
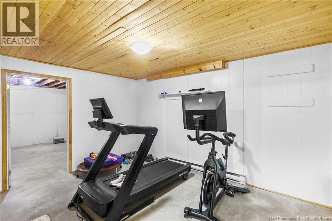
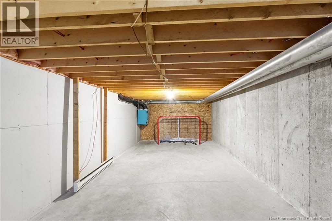
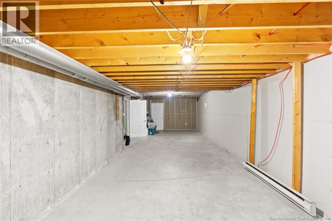
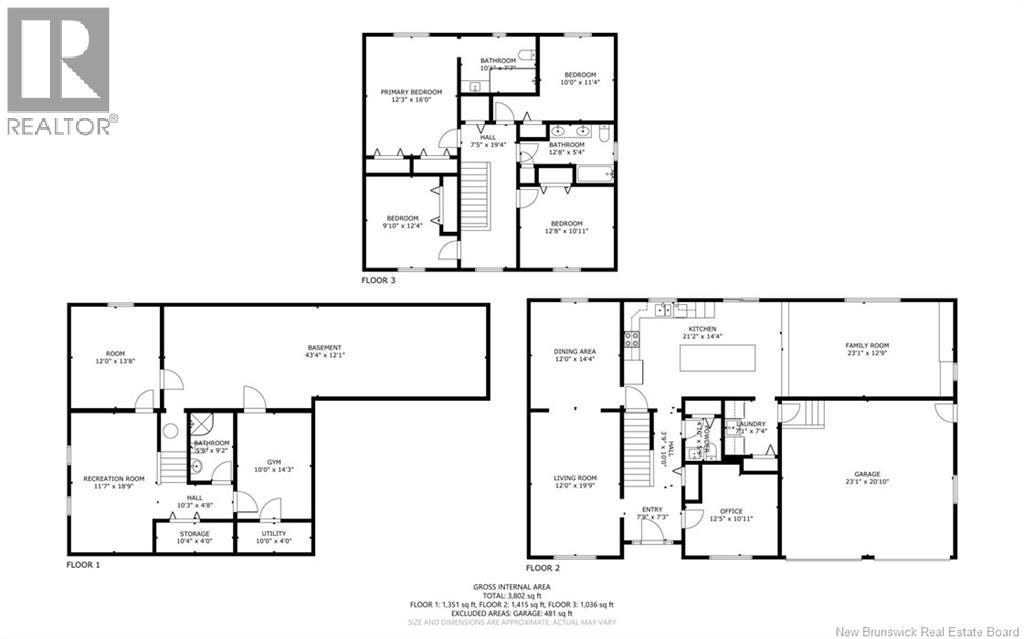
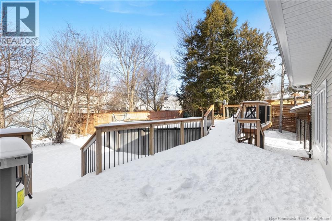
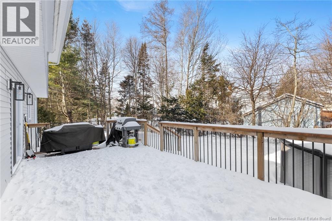
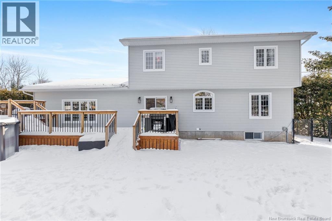
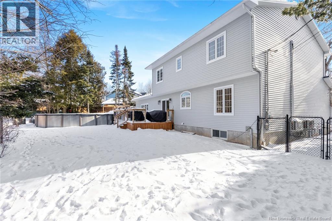
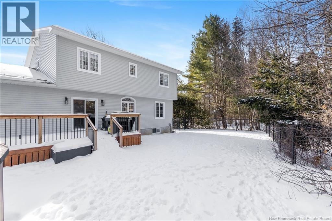
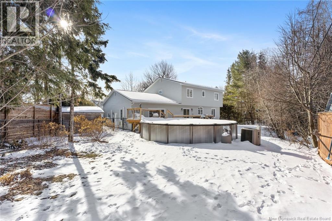
Welcome to 173 Wiggins Drive in Fulton Heights! Beautifully updated two-storey home located on a quiet court in the highly sought-after Fulton Heights neighbourhood of Fredericton! This move-in ready property offers exceptional space, functionality, and extensive upgrades throughout. The exterior renovations include a new metal roof, siding, doors, windows, garage doors, deck, and driveway. Enjoy a private backyard complete with a spacious deck and pool, perfect for summer entertaining. Inside, the main level showcases a renovated kitchen with updated appliances, refinished wood floors, a refreshed half bath, updated laundry room, and a dedicated main floor office, ideal for working from home or flexible living space. Four heat pumps provide efficient year-round heating and cooling. Upstairs offers four bedrooms, including a spacious primary suite, while the basement includes a fifth bedroom, providing additional flexibility for guests, family, or recreation space. Located close to schools, amenities, and walking trails, this is a rare opportunity to own a beautifully maintained home in one of Frederictons most desirable neighbourhoods (id:55272)
Property Details
| MLS® Number | NB134206 |
| Property Type | Single Family |
| AmenitiesNearBy | Golf Course, Public Transit, Shopping |
| Features | Golf Course/parkland, Balcony/deck/patio |
| PoolType | Above Ground Pool |
| Structure | Shed |
Building
| BathroomTotal | 4 |
| BedroomsAboveGround | 4 |
| BedroomsBelowGround | 1 |
| BedroomsTotal | 5 |
| ConstructedDate | 1993 |
| CoolingType | Heat Pump |
| ExteriorFinish | Wood |
| FlooringType | Laminate, Tile, Hardwood |
| FoundationType | Concrete |
| HalfBathTotal | 1 |
| HeatingFuel | Electric |
| HeatingType | Baseboard Heaters, Heat Pump |
| StoriesTotal | 2 |
| SizeInterior | 3640 Sqft |
| TotalFinishedArea | 3640 Sqft |
| Type | House |
| UtilityWater | Municipal Water |
Parking
| Attached Garage | |
| Garage |
Land
| AccessType | Year-round Access, Public Road |
| Acreage | No |
| LandAmenities | Golf Course, Public Transit, Shopping |
| Sewer | Municipal Sewage System |
| SizeIrregular | 964 |
| SizeTotal | 964 M2 |
| SizeTotalText | 964 M2 |
Rooms
| Level | Type | Length | Width | Dimensions |
|---|---|---|---|---|
| Second Level | Bath (# Pieces 1-6) | 12'6'' x 7'0'' | ||
| Second Level | Ensuite | 10'1'' x 7'6'' | ||
| Second Level | Primary Bedroom | 15'9'' x 12'0'' | ||
| Second Level | Bedroom | 11'3'' x 10'0'' | ||
| Second Level | Bedroom | 12'6'' x 10'8'' | ||
| Second Level | Bedroom | 12'3'' x 12'1'' | ||
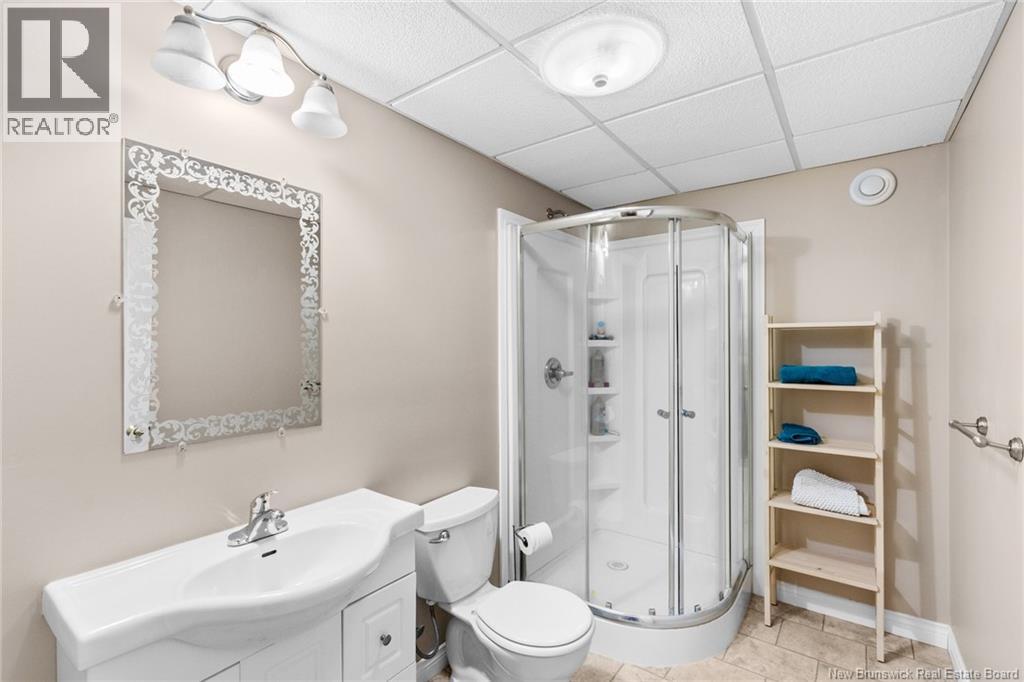
| Basement | Bath (# Pieces 1-6) | 9'1'' x 5'8'' | ||
| Basement | Bonus Room | 14'2'' x 9'8'' | ||
| Basement | Bedroom | 13'7'' x 11'9'' | ||
| Basement | Family Room | 18'7'' x 11'6'' | ||
| Main Level | Mud Room | 7'3'' x 7'0'' | ||
| Main Level | Bath (# Pieces 1-6) | 5'8'' x 4'8'' | ||
| Main Level | Office | 12'3'' x 12'3'' | ||
| Main Level | Family Room | 23'0'' x 12'8'' | ||
| Main Level | Dining Room | 14'2'' x 12' | ||
| Main Level | Living Room | 19'3'' x 12'0'' | ||
| Main Level | Kitchen | 24' x 12' |
https://www.realtor.ca/real-estate/29405929/173-wiggins-drive-fredericton
Interested?
Contact us for more information
Jennifer Mabie
Salesperson
90 Woodside Lane, Unit 101
Fredericton, New Brunswick E3C 2R9

The trademarks REALTOR®, REALTORS®, and the REALTOR® logo are controlled by The Canadian Real Estate Association (CREA) and identify real estate professionals who are members of CREA. The trademarks MLS®, Multiple Listing Service® and the associated logos are owned by The Canadian Real Estate Association (CREA) and identify the quality of services provided by real estate professionals who are members of CREA. The trademark DDF® is owned by The Canadian Real Estate Association (CREA) and identifies CREA's Data Distribution Facility (DDF®)
March 16 2026 12:58:02
Saint John Real Estate Board Inc
Keller Williams Capital Realty