

275 Chamberlain Settlement Chamberlain Settlement, New Brunswick E2A 6G9

$224,900
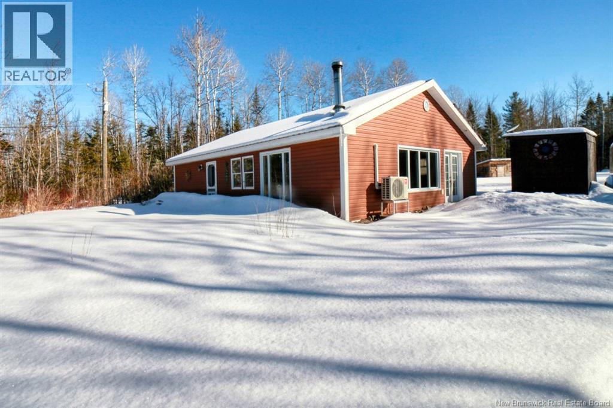

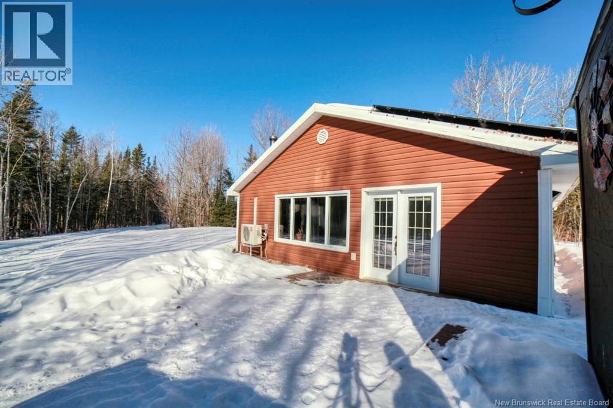
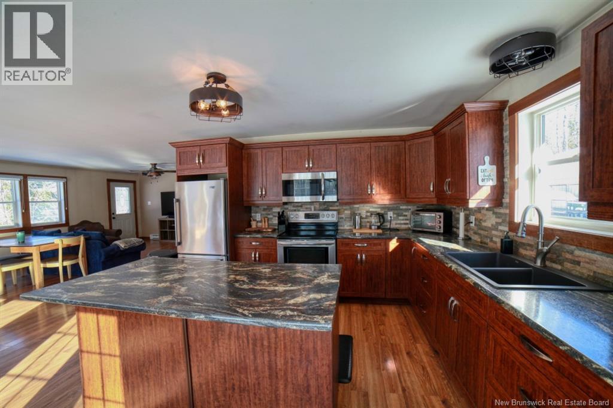
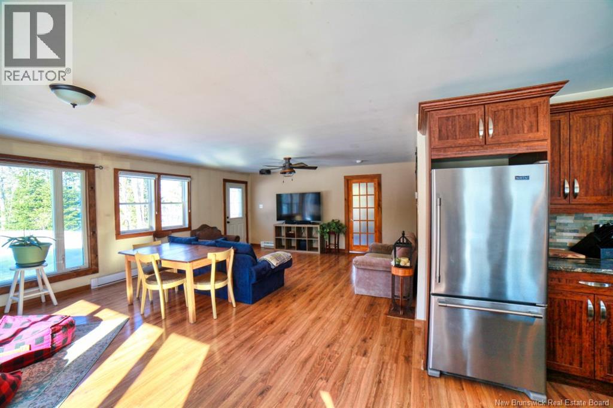

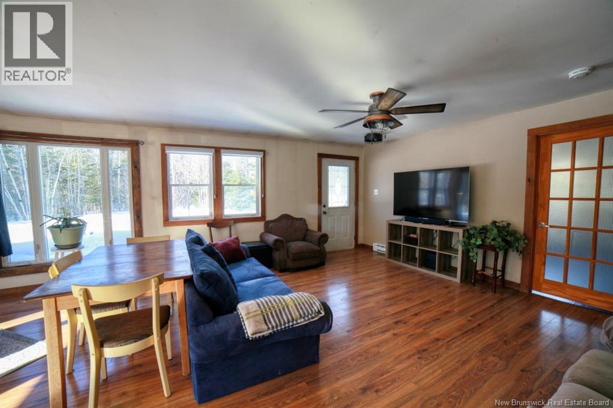
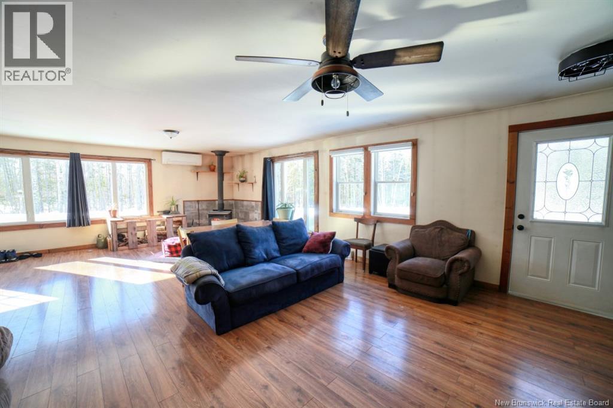
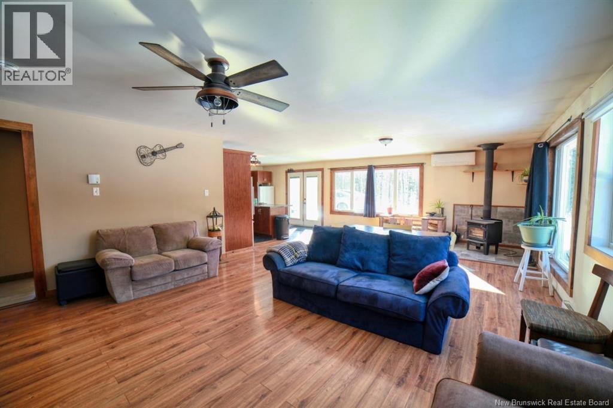
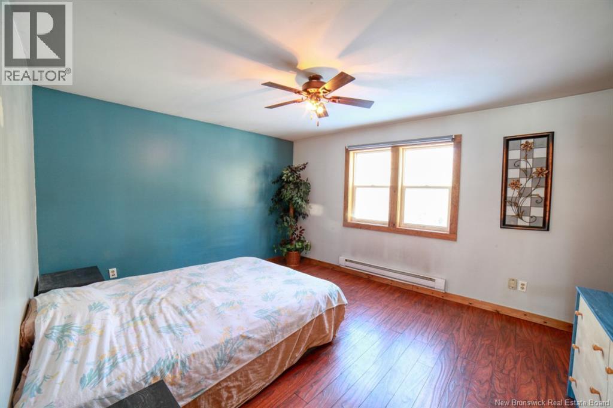
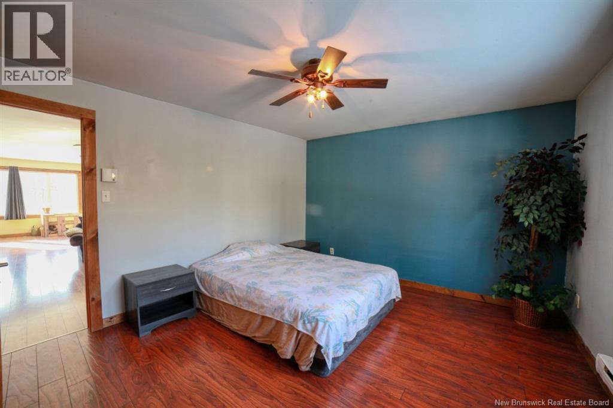
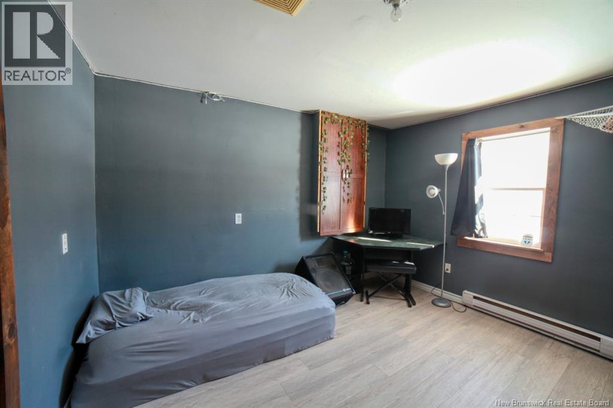
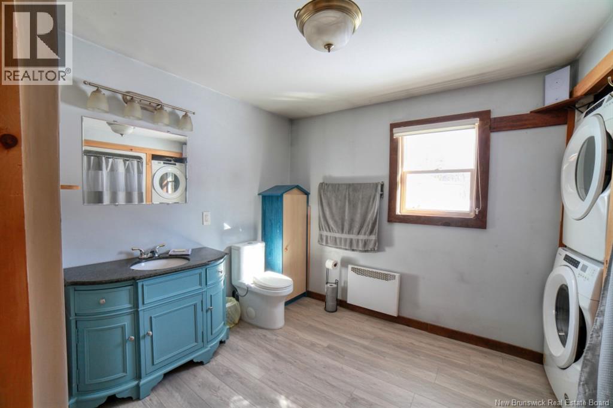
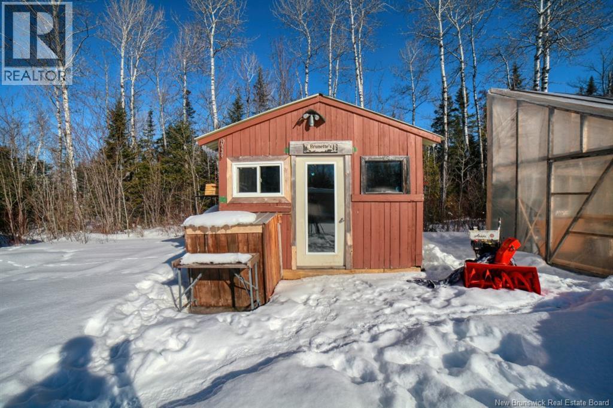
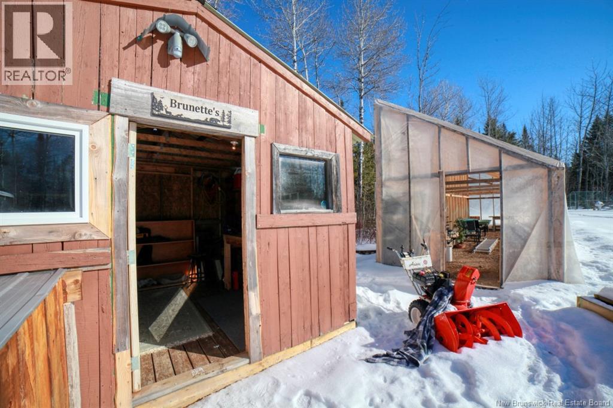
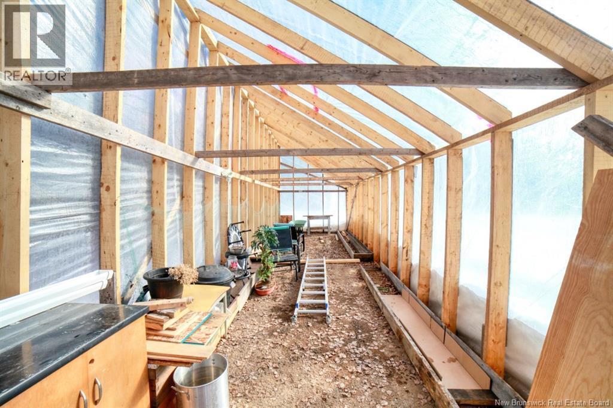
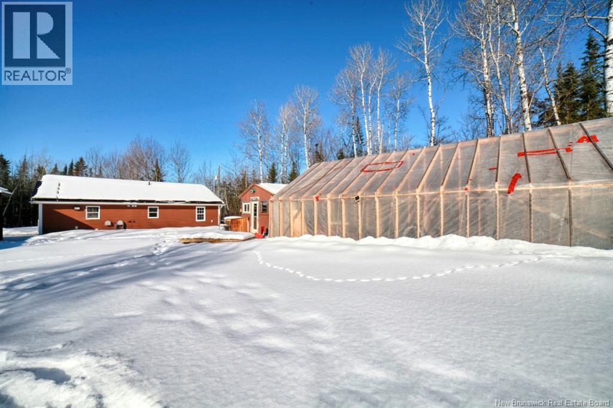
If privacy and space are high on your list, this 15-acre property is worth a look. Tucked away from the road, it offers plenty of room to enjoy the outdoors along with some great extras already in place including a large greenhouse, a workshop, and a wood shed. The home is set up with solar panels, a wood stove, on-demand hot water, and a UV light filtration system, giving you a mix of efficiency and practical comfort. Inside, the layout is simple and welcoming with an open-concept kitchen and living area that makes day-to-day living easy. The home also features two comfortable bedrooms and a cozy overall feel without being cramped. A solid option for anyone looking for privacy, usable land, and a home thats ready to support a more self-sufficient lifestyle. (id:55272)
Property Details
| MLS® Number | NB133447 |
| Property Type | Single Family |
| EquipmentType | None |
| RentalEquipmentType | None |
| Structure | Workshop, Greenhouse, Shed |
Building
| BathroomTotal | 1 |
| BedroomsAboveGround | 2 |
| BedroomsTotal | 2 |
| ArchitecturalStyle | Bungalow |
| BasementDevelopment | Not Applicable |
| BasementFeatures | Slab |
| BasementType | None (not Applicable) |
| ConstructedDate | 2008 |
| CoolingType | Heat Pump |
| ExteriorFinish | Vinyl |
| FireplaceFuel | Wood |
| FireplacePresent | Yes |
| FireplaceType | Unknown |
| FlooringType | Wood |
| FoundationType | Concrete, Slab |
| HeatingFuel | Wood |
| HeatingType | Heat Pump, Stove |
| StoriesTotal | 1 |
| SizeInterior | 1200 Sqft |
| TotalFinishedArea | 1200 Sqft |
| Type | House |
| UtilityWater | Well |
Land
| AccessType | Year-round Access, Public Road |
| Acreage | Yes |
| Sewer | Septic System |
| SizeIrregular | 15.15 |
| SizeTotal | 15.15 Ac |
| SizeTotalText | 15.15 Ac |
Rooms
| Level | Type | Length | Width | Dimensions |
|---|---|---|---|---|
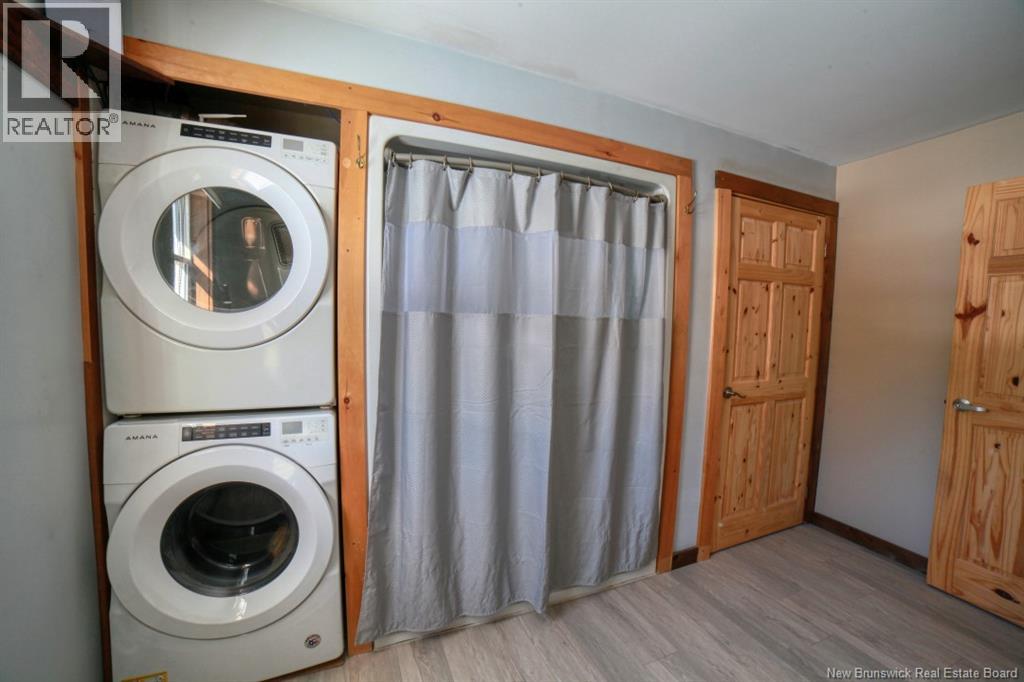
| Main Level | 4pc Bathroom | 7'11'' x 11'4'' | ||
| Main Level | Bedroom | 11'10'' x 9'5'' | ||
| Main Level | Dining Room | 13'7'' x 11'7'' | ||
| Main Level | Primary Bedroom | 12'0'' x 16'0'' | ||
| Main Level | Living Room | 14'7'' x 16'8'' | ||
| Main Level | Kitchen | 14'4'' x 14'6'' |
https://www.realtor.ca/real-estate/29350939/275-chamberlain-settlement-chamberlain-settlement
Interested?
Contact us for more information
Erica Lynn
Salesperson
280 Main St
Bathurst, New Brunswick E2A 1A8

The trademarks REALTOR®, REALTORS®, and the REALTOR® logo are controlled by The Canadian Real Estate Association (CREA) and identify real estate professionals who are members of CREA. The trademarks MLS®, Multiple Listing Service® and the associated logos are owned by The Canadian Real Estate Association (CREA) and identify the quality of services provided by real estate professionals who are members of CREA. The trademark DDF® is owned by The Canadian Real Estate Association (CREA) and identifies CREA's Data Distribution Facility (DDF®)
February 11 2026 08:42:57
Saint John Real Estate Board Inc
Keller Williams Capital Realty