

7 Lebel Street Saint-François-De-Madawaska, New Brunswick E7A 1E3

$288,000
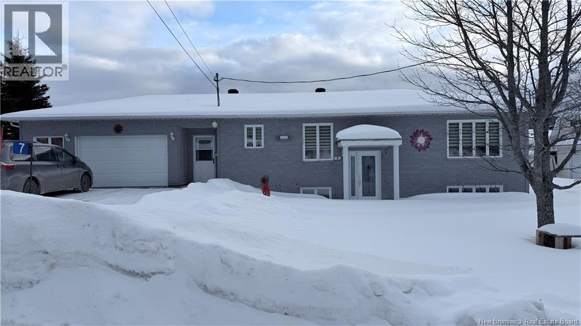
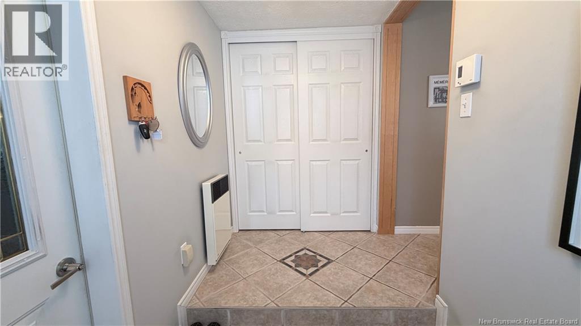
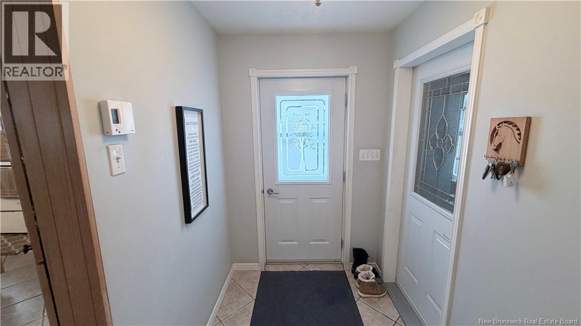
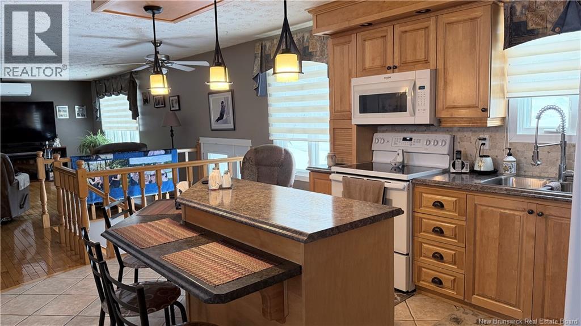
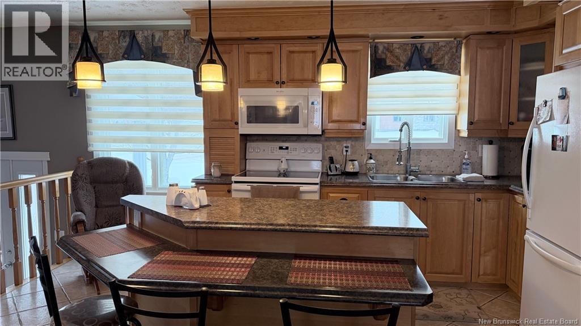
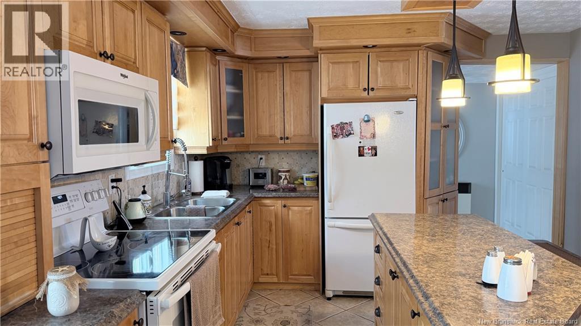
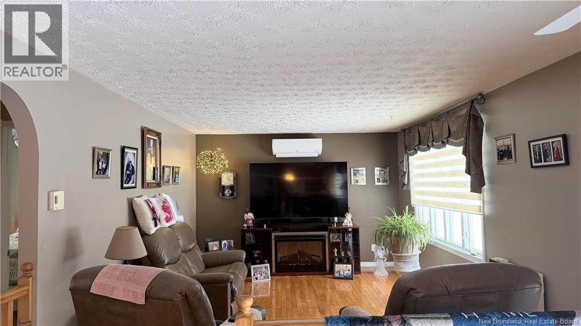
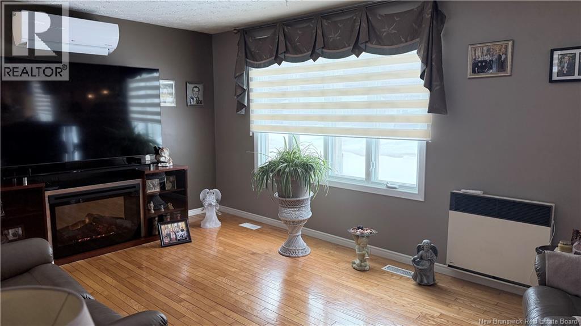
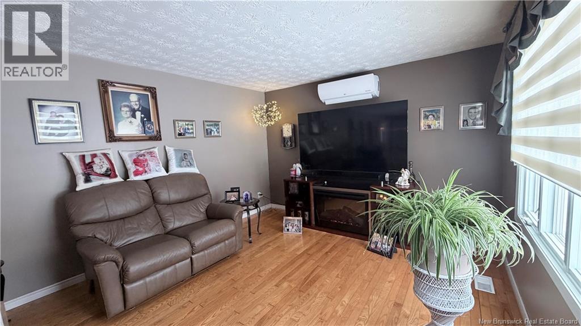
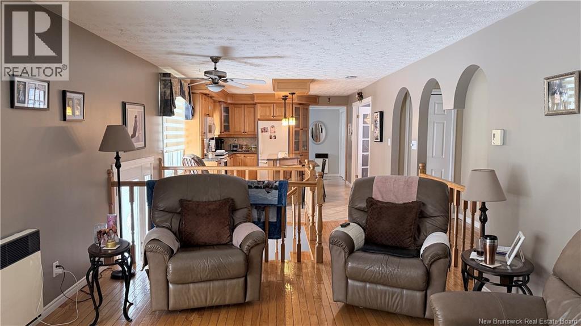
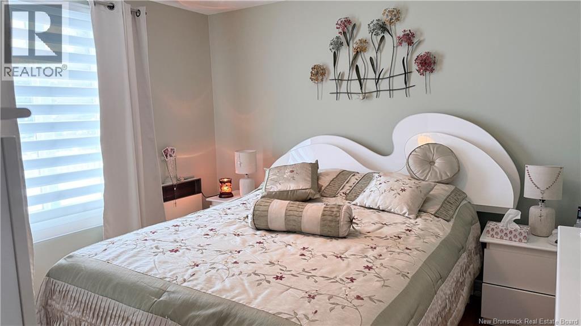
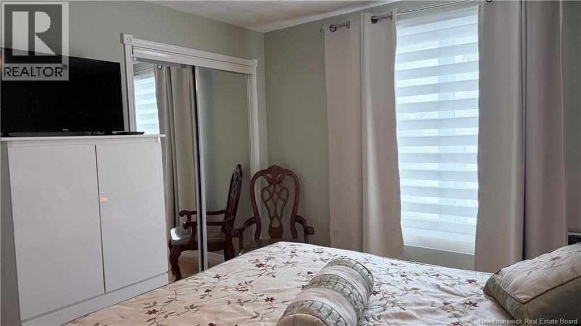

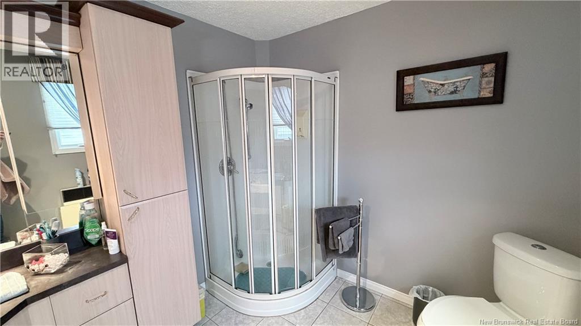
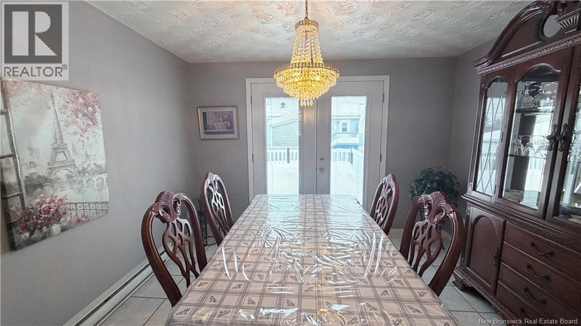
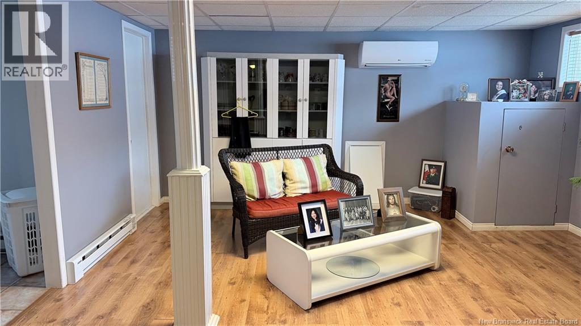


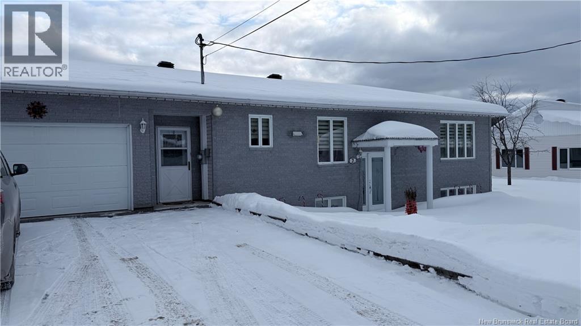
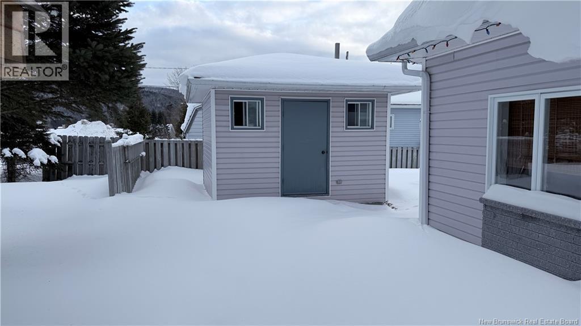
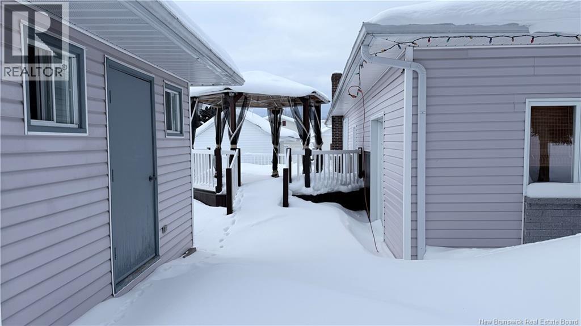

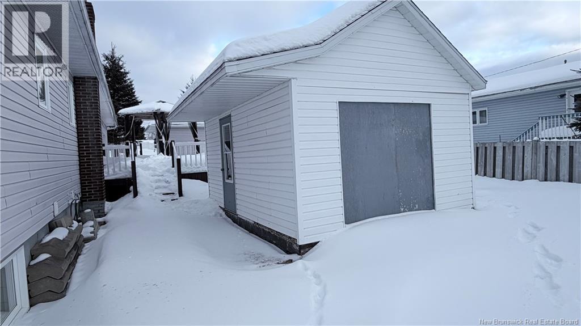
This extremely well-kept bungalow offers a rare combination of comfort, functionality, and meticulous upkeep. From the welcoming entrance to the cold storage room in the basement, every detail of this home has been carefully maintained, with nothing overlooked. The main level features a spacious bedroom and a practical layout designed for easy living. An attached heated garage adds year-round convenience and enhances the homes overall functionality. The partially fenced backyard provides a comfortable outdoor space, ideal for relaxing, gardening, or entertaining. The basement includes a dedicated cold room, perfect for storing preserves and seasonal items, further highlighting the thoughtful features of this property. A beautifully maintained bungalow that reflects true pride of ownershipan excellent opportunity for those seeking a move-in-ready home with enduring quality. (id:55272)
Property Details
| MLS® Number | NB133375 |
| Property Type | Single Family |
| EquipmentType | Water Heater |
| Features | Balcony/deck/patio |
| RentalEquipmentType | Water Heater |
| Structure | Shed |
Building
| BathroomTotal | 2 |
| BedroomsAboveGround | 1 |
| BedroomsBelowGround | 1 |
| BedroomsTotal | 2 |
| ArchitecturalStyle | Bungalow |
| ConstructedDate | 1980 |
| CoolingType | Heat Pump |
| ExteriorFinish | Aluminum/vinyl |
| FlooringType | Ceramic, Laminate, Wood |
| FoundationType | Concrete |
| HalfBathTotal | 1 |
| HeatingType | Heat Pump |
| StoriesTotal | 1 |
| SizeInterior | 1933 Sqft |
| TotalFinishedArea | 1933 Sqft |
| Type | House |
| UtilityWater | Municipal Water |
Parking
| Attached Garage | |
| Garage | |
| Heated Garage |
Land
| AccessType | Year-round Access, Public Road |
| Acreage | No |
| Sewer | Municipal Sewage System |
| SizeIrregular | 0.04 |
| SizeTotal | 0.04 Ac |
| SizeTotalText | 0.04 Ac |
| ZoningDescription | Residential |
Rooms
| Level | Type | Length | Width | Dimensions |
|---|---|---|---|---|
| Basement | Bedroom | 11'2'' x 14'3'' | ||
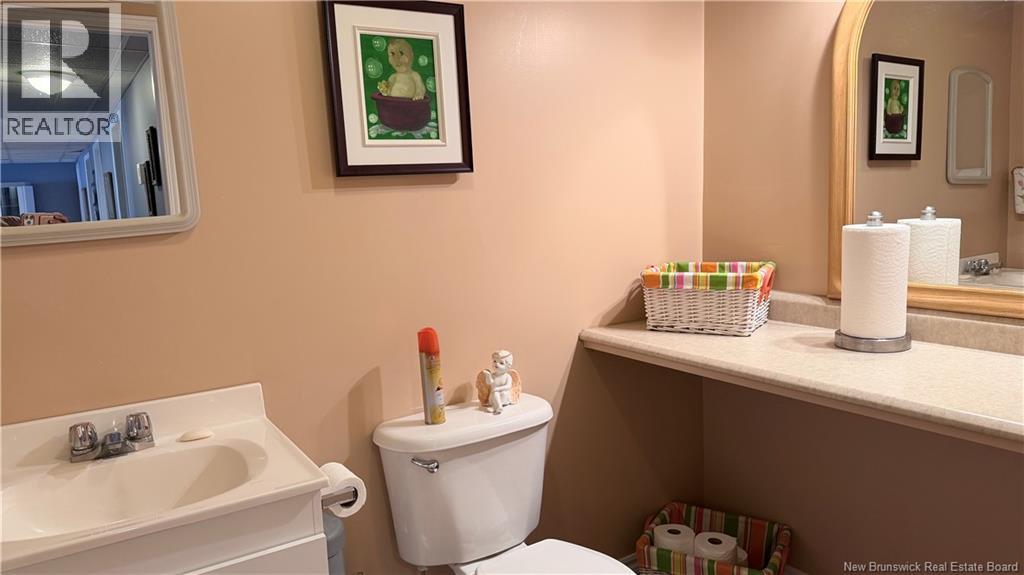
| Basement | Bath (# Pieces 1-6) | 5'10'' x 6'11'' | ||
| Basement | Utility Room | 7'11'' x 19'7'' | ||
| Basement | Cold Room | 7'10'' x 5'8'' | ||

| Basement | Laundry Room | 8'0'' x 6'5'' | ||
| Main Level | Family Room | 23'0'' x 14'11'' | ||
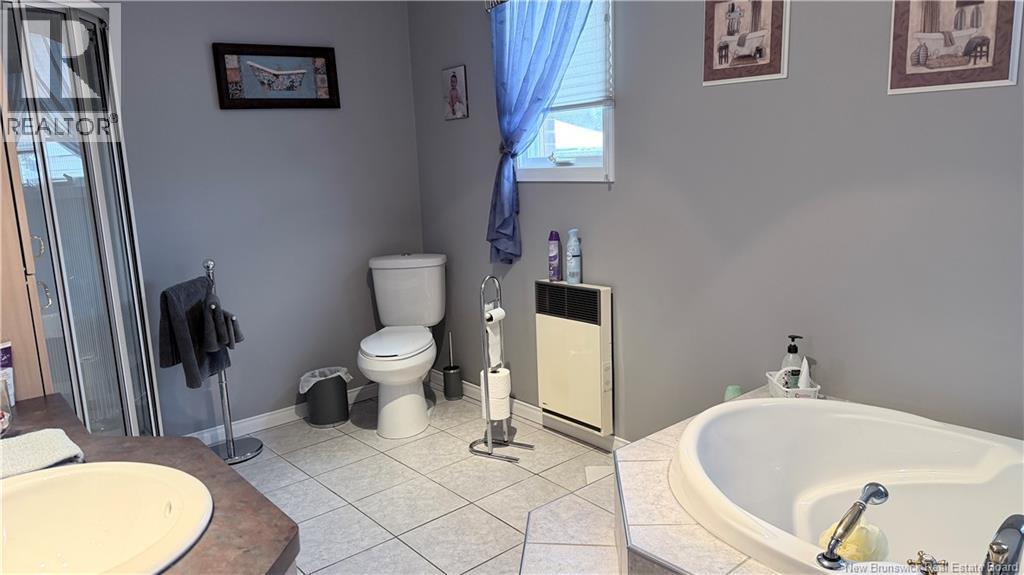
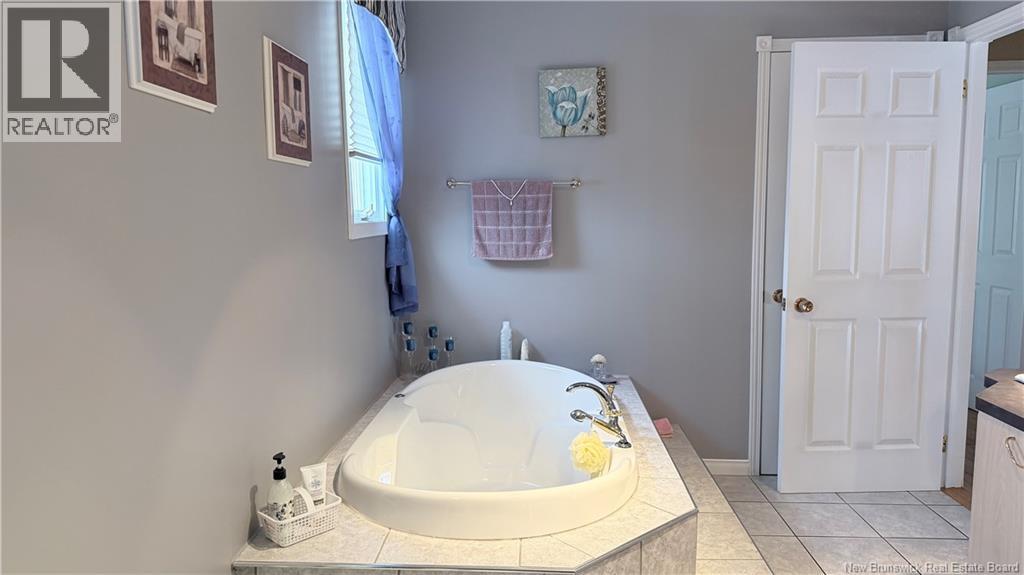
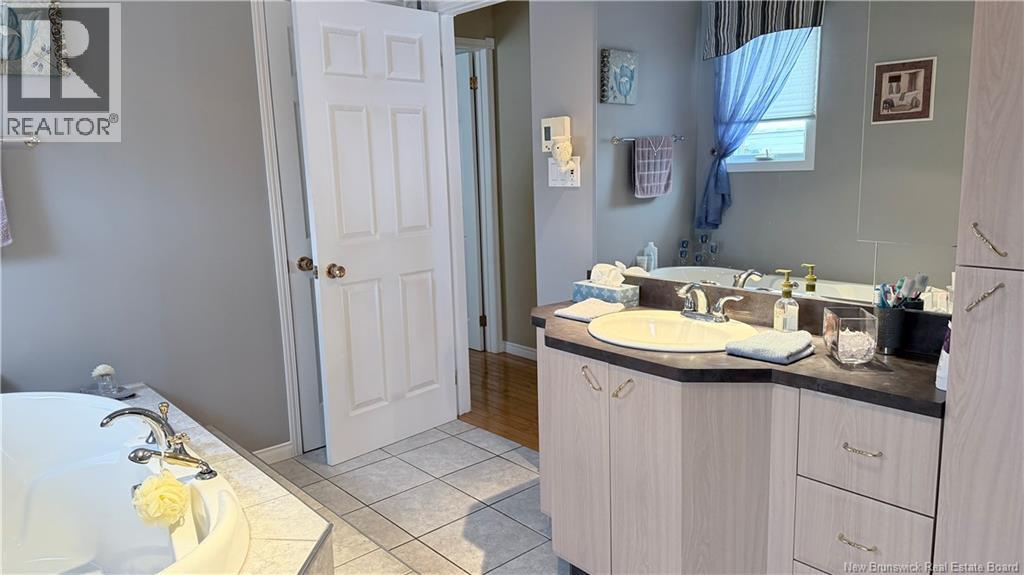
| Main Level | Bath (# Pieces 1-6) | 8'7'' x 13'6'' | ||
| Main Level | Bedroom | 11'4'' x 11'10'' | ||
| Main Level | Kitchen | 12'0'' x 14'10'' | ||
| Main Level | Living Room | 17'6'' x 11'10'' | ||
| Main Level | Dining Room | 11'9'' x 11'4'' | ||
| Main Level | Foyer | 5'2'' x 9'1'' |
https://www.realtor.ca/real-estate/29339296/7-lebel-street-saint-françois-de-madawaska
Interested?
Contact us for more information
Sonia Blanchette
Salesperson
287 B Boulevard Broadway
Grand Falls, New Brunswick E3Z 2K1

The trademarks REALTOR®, REALTORS®, and the REALTOR® logo are controlled by The Canadian Real Estate Association (CREA) and identify real estate professionals who are members of CREA. The trademarks MLS®, Multiple Listing Service® and the associated logos are owned by The Canadian Real Estate Association (CREA) and identify the quality of services provided by real estate professionals who are members of CREA. The trademark DDF® is owned by The Canadian Real Estate Association (CREA) and identifies CREA's Data Distribution Facility (DDF®)
February 09 2026 03:59:07
Saint John Real Estate Board Inc
Keller Williams Capital Realty