

313 Route 102 Route Burton, New Brunswick E2V 3B3

$779,900
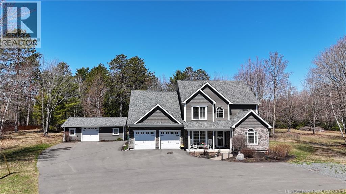
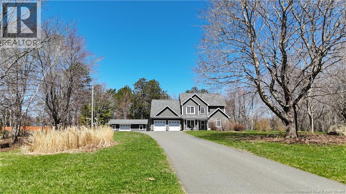
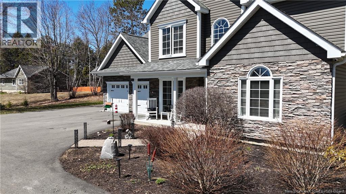
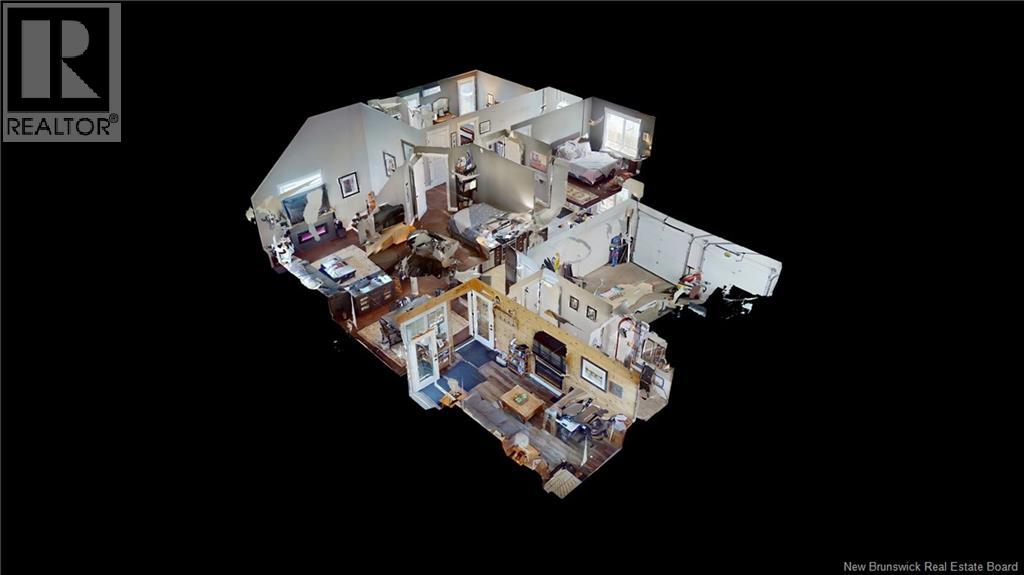
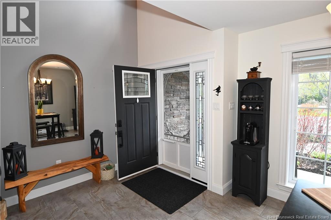
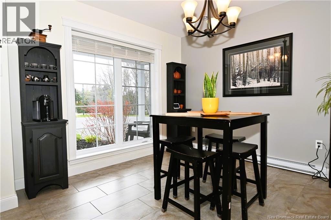
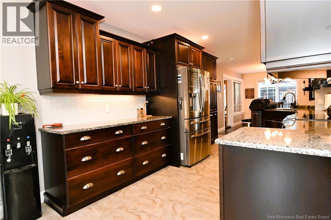
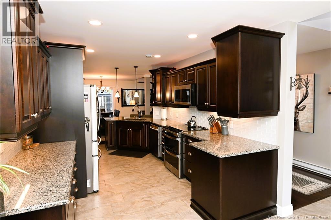
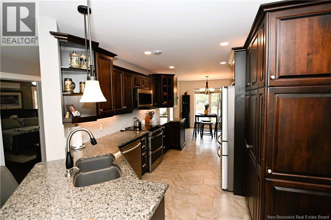
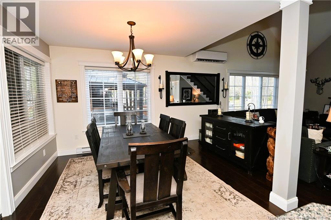
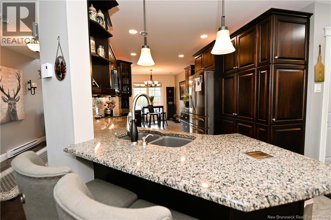
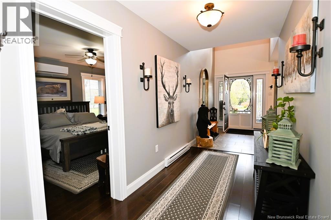
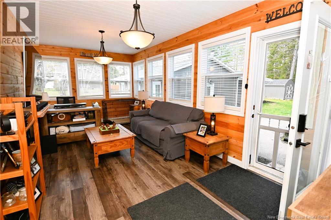
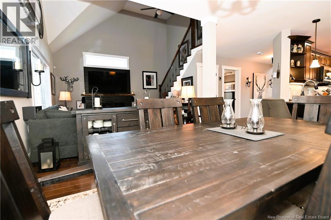
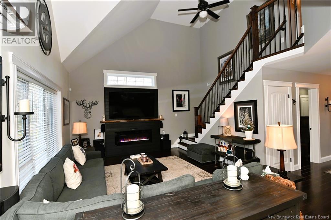
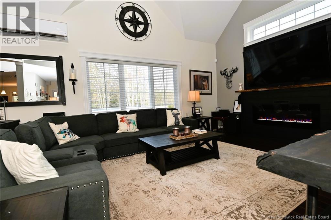
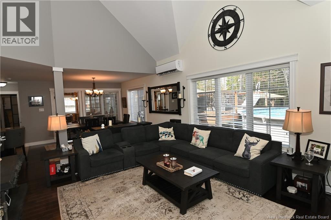
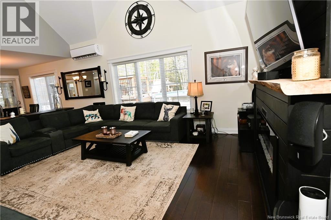
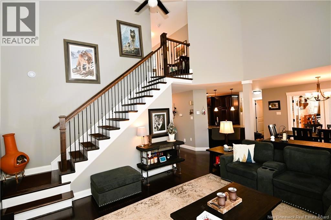
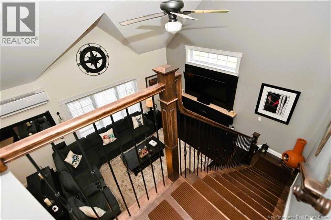
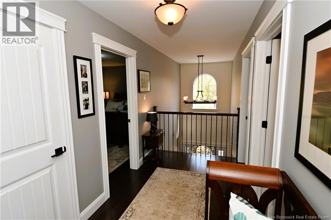
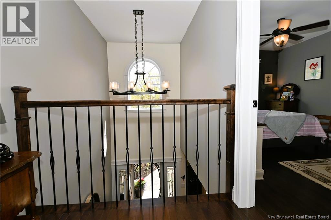
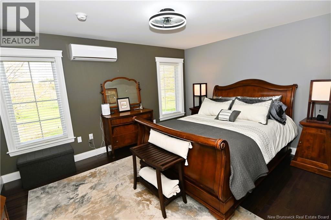
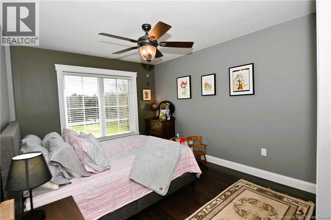
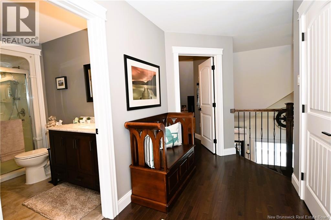
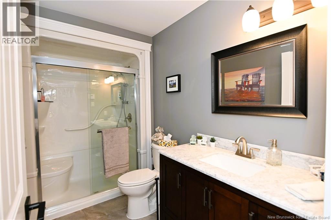
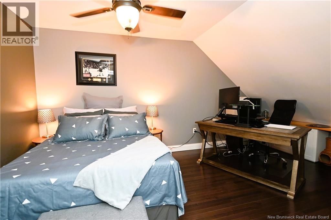
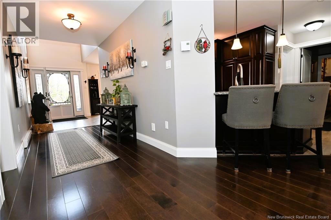
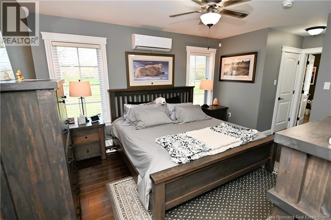
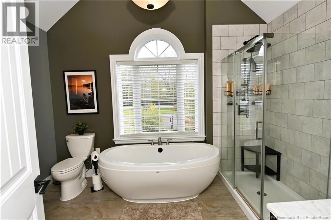
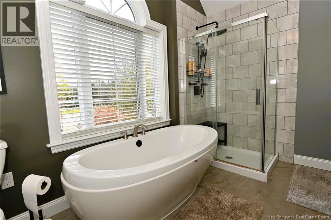
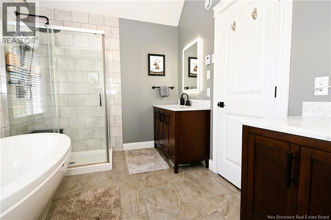
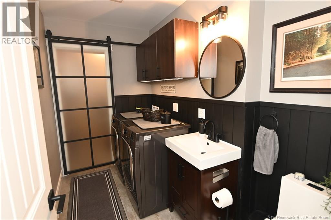
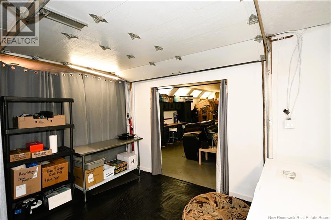
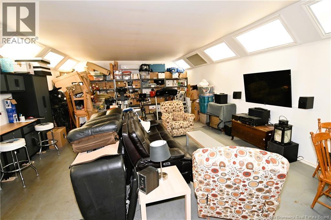
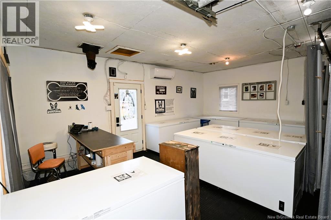
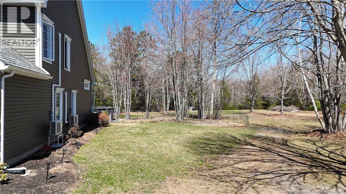
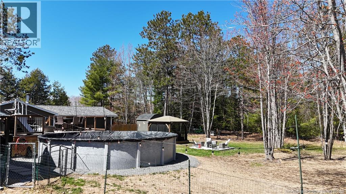
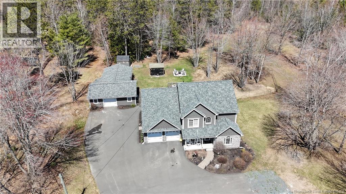
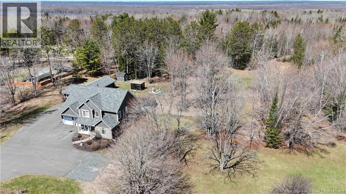
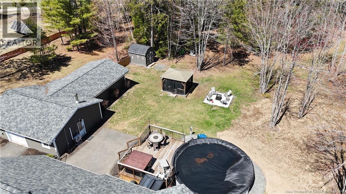
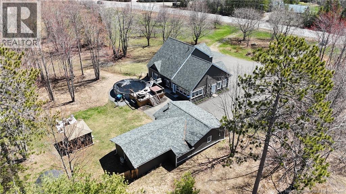
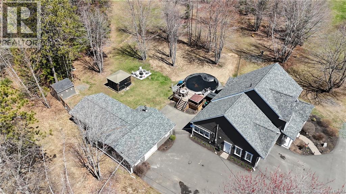
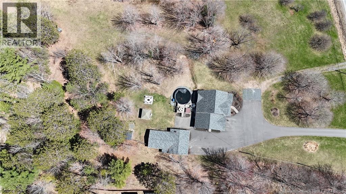
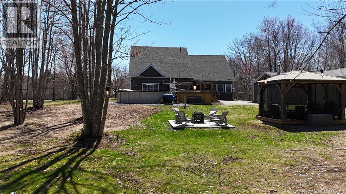
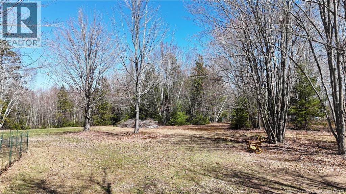
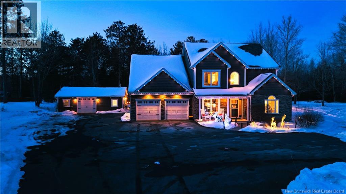
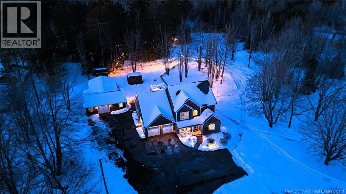
Welcome to 313 Route 102 Burton , a rare find, combining space ,privacy and convenience ! Set on a beautiful 4.74 acre property just minutes from Oromocto, this immaculate custom built two story home offers it all , peace, tranquility , comfort, and lifestyle w/ the option for ONE LEVEL LIVING ! A grand foyer opens to a bright dining area, beautiful custom kitchen with granite countertops, glass tile backsplash, under cabinet lighting, and quality cabinetry, flowing into a spacious living room w/vaulted ceilings and an electric fireplace. The main level features a stunning primary suite w/ 2 walk in closets & a spa-inspired ensuite, plus a convenient half bath w/laundry and a cozy relaxing three season sunroom overlooking the private backyard retreat .Upper level features two generous bedrooms, a full bath, and a den/home office with future bedroom potential. The landscaped grounds include an above ground pool, large deck, gazebo, apple trees & private walking and recreation trails perfect for morning walks or simply enjoying nature (horses and livestock permitted) A massive detached garage/workshop ,the ultimate Mancave offering over 1,200 sq. ft. provides excellent storage, hobby space, or home business opportunities along with ample parking for RVs and all your toys. Additional features include ductless heat pumps, smart home features, and a secondary septic tank (not hooked up), all in a peaceful country setting close to town ! Call today to book your Private viewing ! (id:55272)
Property Details
| MLS® Number | NB133206 |
| Property Type | Single Family |
| EquipmentType | Water Heater |
| Features | Level Lot, Treed, Balcony/deck/patio |
| PoolType | Above Ground Pool |
| RentalEquipmentType | Water Heater |
| Structure | Workshop, Shed |
Building
| BathroomTotal | 3 |
| BedroomsAboveGround | 3 |
| BedroomsTotal | 3 |
| ConstructedDate | 2017 |
| CoolingType | Heat Pump, Air Exchanger |
| ExteriorFinish | Stone, Vinyl |
| FlooringType | Ceramic, Wood |
| FoundationType | Concrete, Slab |
| HalfBathTotal | 1 |
| HeatingFuel | Electric |
| HeatingType | Baseboard Heaters, Heat Pump |
| StoriesTotal | 2 |
| SizeInterior | 2369 Sqft |
| TotalFinishedArea | 2369 Sqft |
| Type | House |
| UtilityWater | Well |
Parking
| Attached Garage | |
| Detached Garage | |
| Garage | |
| Heated Garage |
Land
| AccessType | Year-round Access, Public Road |
| Acreage | Yes |
| LandscapeFeatures | Landscaped |
| Sewer | Septic System |
| SizeIrregular | 4.74 |
| SizeTotal | 4.74 Ac |
| SizeTotalText | 4.74 Ac |
Rooms
| Level | Type | Length | Width | Dimensions |
|---|---|---|---|---|
| Second Level | Bath (# Pieces 1-6) | 10'2'' x 5'9'' | ||
| Second Level | Bedroom | 10'5'' x 12'5'' | ||
| Second Level | Other | 9'11'' x 5'0'' | ||
| Second Level | Bedroom | 15'4'' x 12'2'' | ||
| Second Level | Foyer | 15'0'' x 10'5'' | ||
| Second Level | Office | 15'9'' x 10'5'' | ||
| Main Level | Sunroom | 21'1'' x 10'1'' | ||
| Main Level | Utility Room | 7'6'' x 6'4'' | ||
| Main Level | Ensuite | 8'7'' x 12'1'' | ||
| Main Level | Primary Bedroom | 14'0'' x 12'0'' | ||
| Main Level | Bath (# Pieces 1-6) | 10'0'' x 5'8'' | ||
| Main Level | Living Room | 18'8'' x 14'0'' | ||
| Main Level | Dining Room | 13'5'' x 10'6'' | ||
| Main Level | Kitchen | 17'0'' x 10'4'' | ||
| Main Level | Dining Nook | 10'10'' x 10'3'' | ||
| Main Level | Foyer | 9'9'' x 7'0'' |
https://www.realtor.ca/real-estate/29332499/313-route-102-route-burton
Interested?
Contact us for more information
Cynthia Charron
Salesperson
Fredericton, New Brunswick E3B 2M5

The trademarks REALTOR®, REALTORS®, and the REALTOR® logo are controlled by The Canadian Real Estate Association (CREA) and identify real estate professionals who are members of CREA. The trademarks MLS®, Multiple Listing Service® and the associated logos are owned by The Canadian Real Estate Association (CREA) and identify the quality of services provided by real estate professionals who are members of CREA. The trademark DDF® is owned by The Canadian Real Estate Association (CREA) and identifies CREA's Data Distribution Facility (DDF®)
April 29 2026 01:51:29
Saint John Real Estate Board Inc
Exp Realty