

46 Davis Old Mill Road Dsl De Drummond/dsl Of Drummond, New Brunswick E3Y 1R1

$269,000
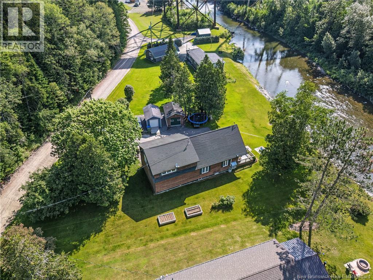
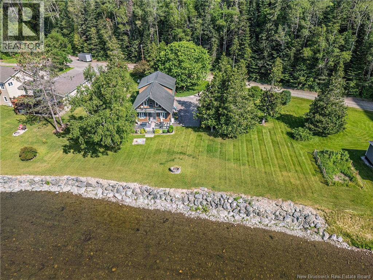
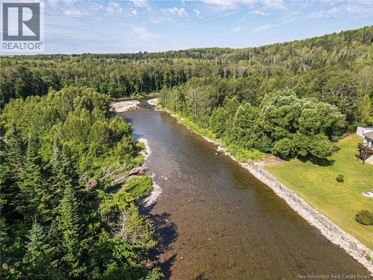
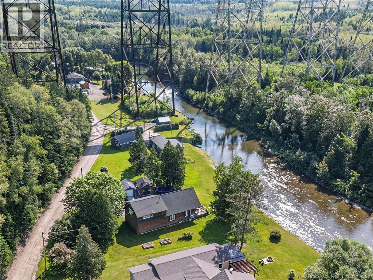
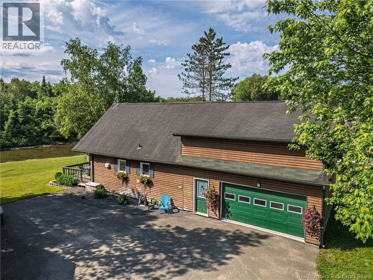
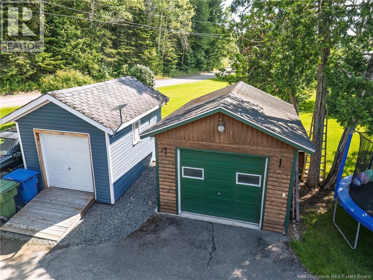
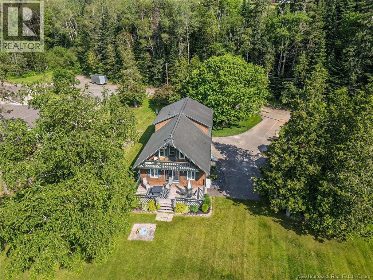
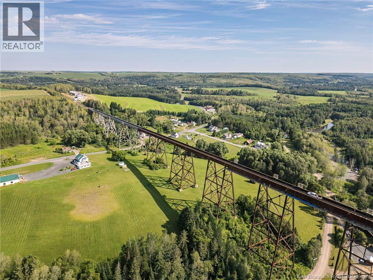
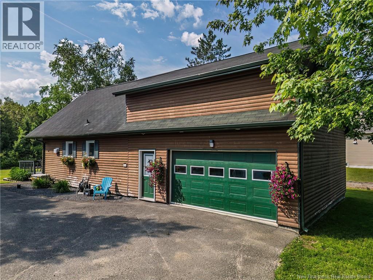
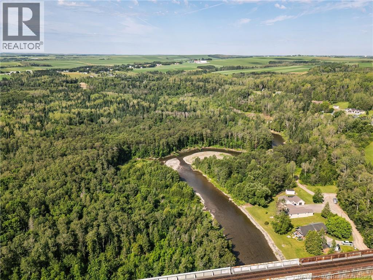
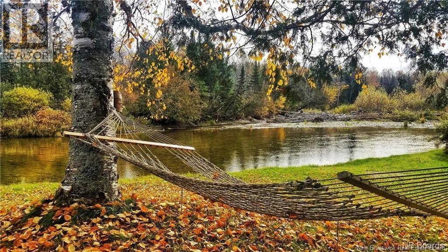
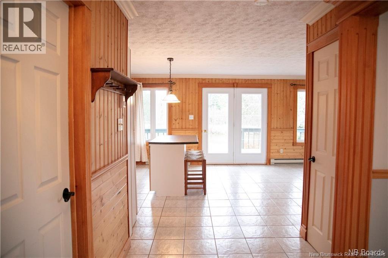
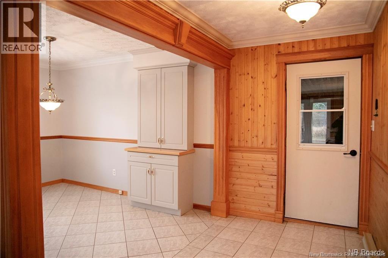
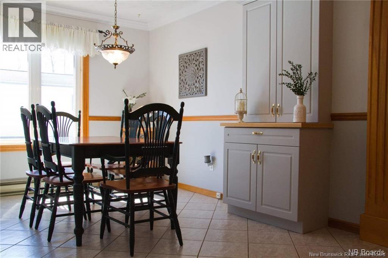
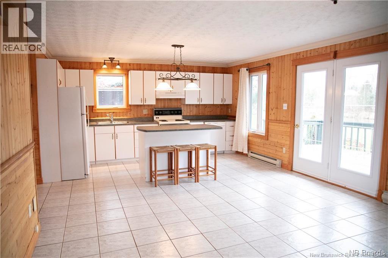
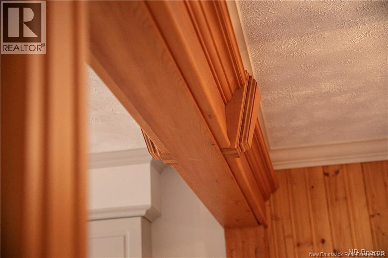
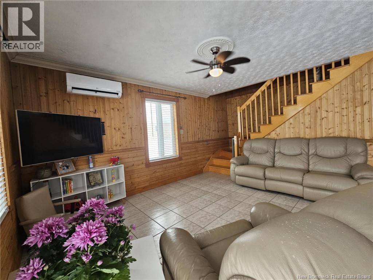
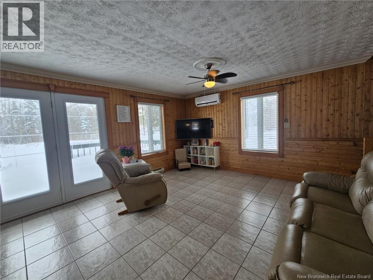
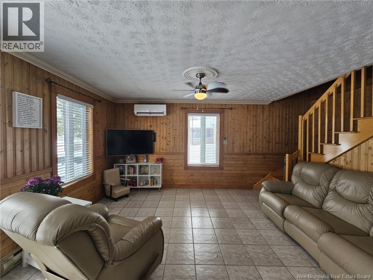
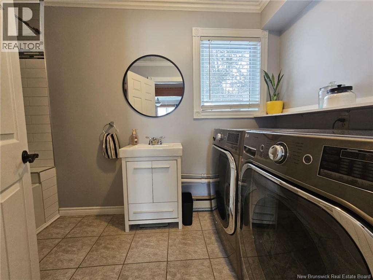
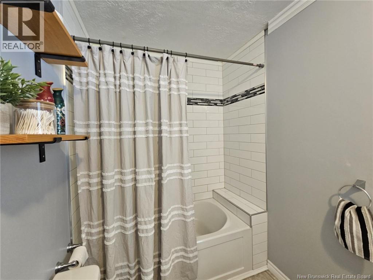
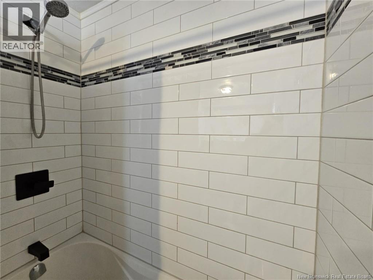
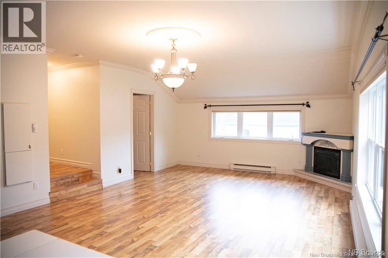
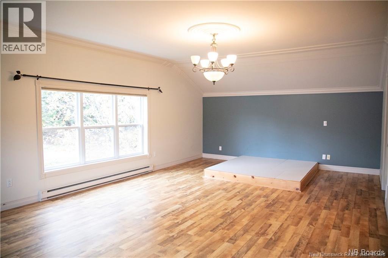
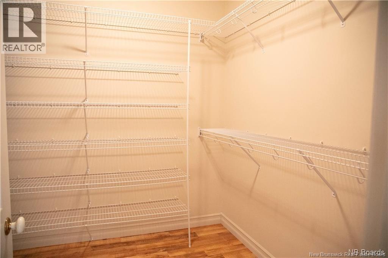
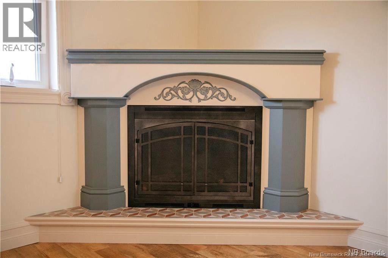
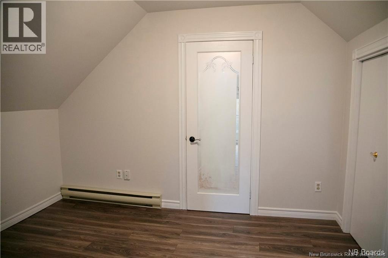
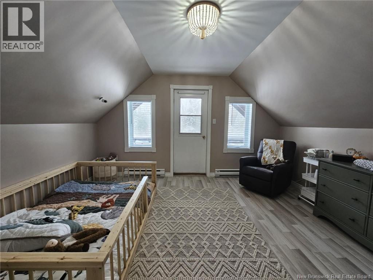
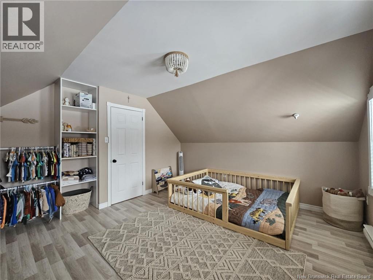
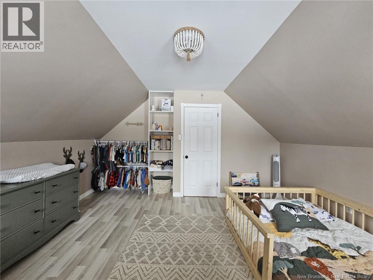
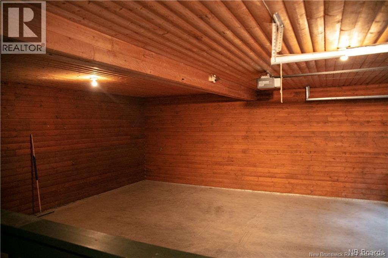
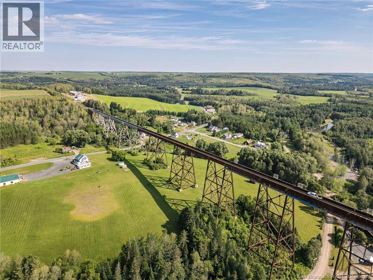
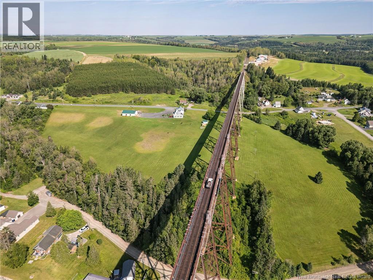
RIVERFRONT PARADISE! This stunning property offers a picturesque, level lot with mature trees, breathtaking water views, and a beautifully landscaped open spaceperfect for kids to play or for entertaining guests! Inside, you'll find 2 bedrooms plus an office/den and 1.5 baths, highlighted by an inviting open-concept kitchen and living room. Large windows provide spectacular views of the Salmon River, creating the perfect setting to relax and unwind. Additional highlights include a spacious primary bedroom with not one but TWO walk-in closets, modern updates, a generous dining area, heated floors throughout the main level, a heat pump for year-round comfort, a paved driveway, an attached garage, and two storage sheds for added convenience. Move-in ready and available for a quick closingdont miss out! Call today! (id:55272)
Property Details
| MLS® Number | NB112758 |
| Property Type | Single Family |
| EquipmentType | Water Heater |
| Features | Balcony/deck/patio |
| RentalEquipmentType | Water Heater |
| Structure | Shed |
| WaterFrontType | Waterfront On River |
Building
| BathroomTotal | 2 |
| BedroomsAboveGround | 2 |
| BedroomsTotal | 2 |
| ArchitecturalStyle | 2 Level |
| BasementType | Crawl Space |
| ConstructedDate | 1991 |
| CoolingType | Heat Pump |
| ExteriorFinish | Wood |
| FlooringType | Ceramic, Laminate |
| FoundationType | Concrete |
| HalfBathTotal | 1 |
| HeatingFuel | Electric |
| HeatingType | Heat Pump |
| SizeInterior | 1500 Sqft |
| TotalFinishedArea | 1500 Sqft |
| Type | House |
| UtilityWater | Well |
Parking
| Attached Garage | |
| Garage |
Land
| AccessType | Year-round Access, Public Road |
| Acreage | No |
| LandscapeFeatures | Landscaped |
| Sewer | Septic System |
| SizeIrregular | 1644 |
| SizeTotal | 1644 M2 |
| SizeTotalText | 1644 M2 |
Rooms
| Level | Type | Length | Width | Dimensions |
|---|---|---|---|---|
| Second Level | Other | 8' x 3' | ||
| Second Level | Other | 7' x 9' | ||
| Second Level | Other | 7' x 9' | ||
| Second Level | Office | 11' x 9' | ||
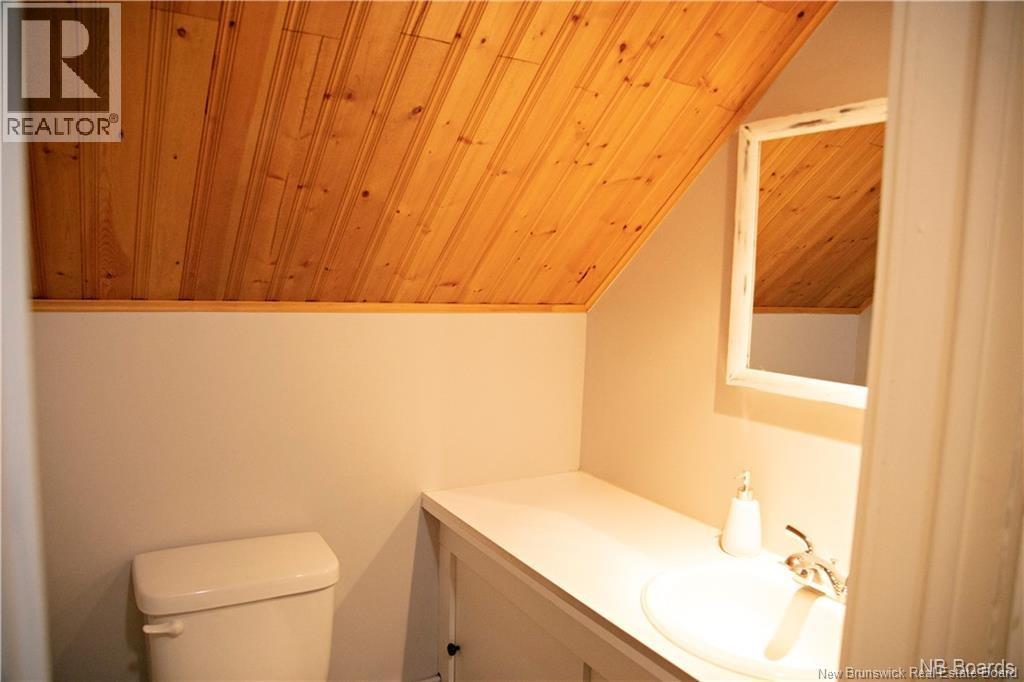
| Second Level | Bath (# Pieces 1-6) | 4' x 3' | ||
| Second Level | Bedroom | 24' x 15' | ||
| Second Level | Bedroom | 14' x 14' | ||
| Main Level | Kitchen | 13' x 14' | ||
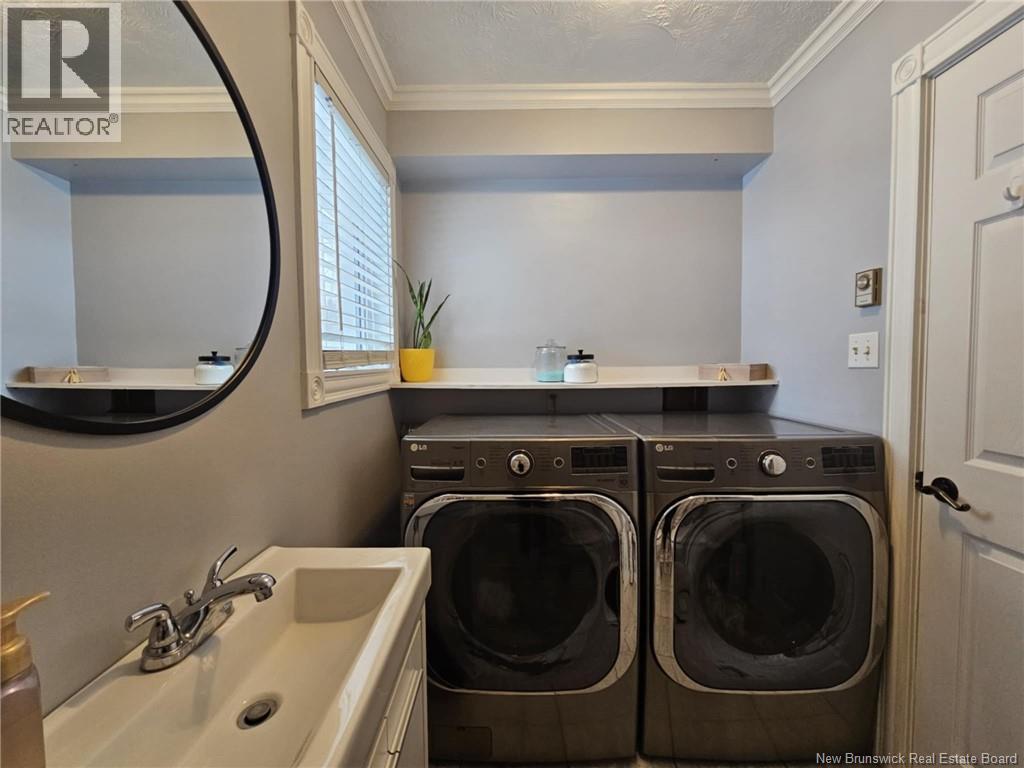
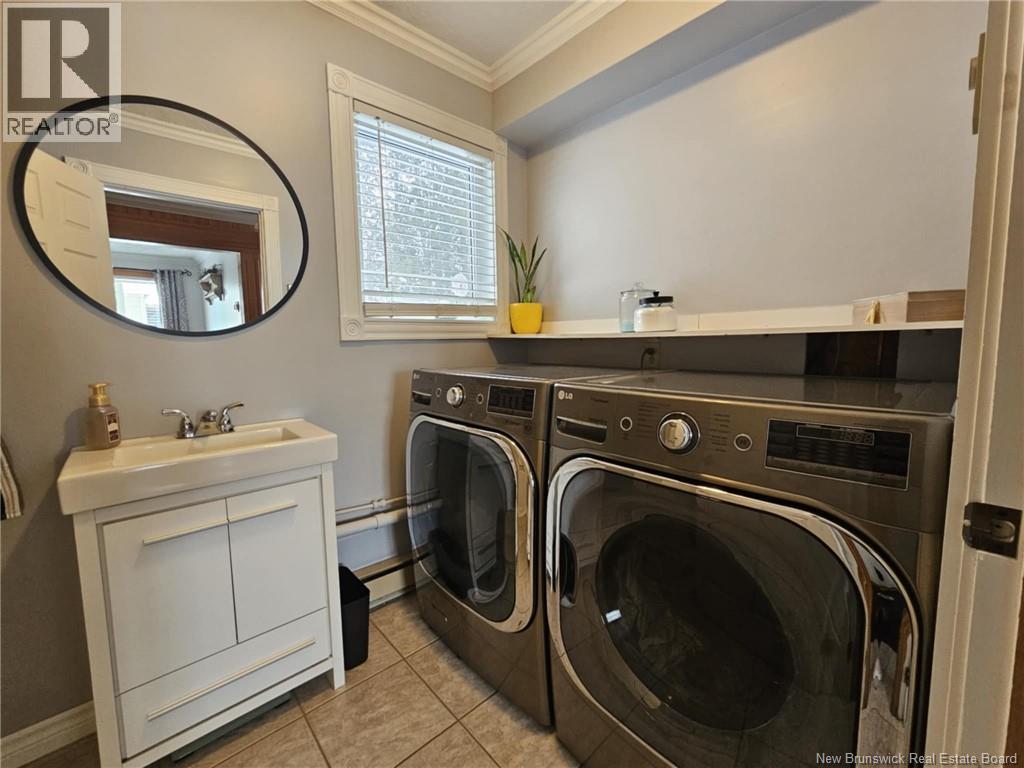
| Main Level | Bath (# Pieces 1-6) | 5' x 11'3'' | ||
| Main Level | Living Room | 11' x 14' | ||
| Main Level | Dining Room | 11' x 9' | ||
| Main Level | Foyer | 5'9'' x 12'7'' |
https://www.realtor.ca/real-estate/27924238/46-davis-old-mill-road-dsl-de-drummonddsl-of-drummond
Interested?
Contact us for more information
Vicky Laforge
Salesperson
287 B Boulevard Broadway
Grand Falls, New Brunswick E3Z 2K1
Marc Cyr
Salesperson
287 B Boulevard Broadway
Grand Falls, New Brunswick E3Z 2K1

The trademarks REALTOR®, REALTORS®, and the REALTOR® logo are controlled by The Canadian Real Estate Association (CREA) and identify real estate professionals who are members of CREA. The trademarks MLS®, Multiple Listing Service® and the associated logos are owned by The Canadian Real Estate Association (CREA) and identify the quality of services provided by real estate professionals who are members of CREA. The trademark DDF® is owned by The Canadian Real Estate Association (CREA) and identifies CREA's Data Distribution Facility (DDF®)
May 07 2026 06:40:45
Saint John Real Estate Board Inc
Keller Williams Capital Realty